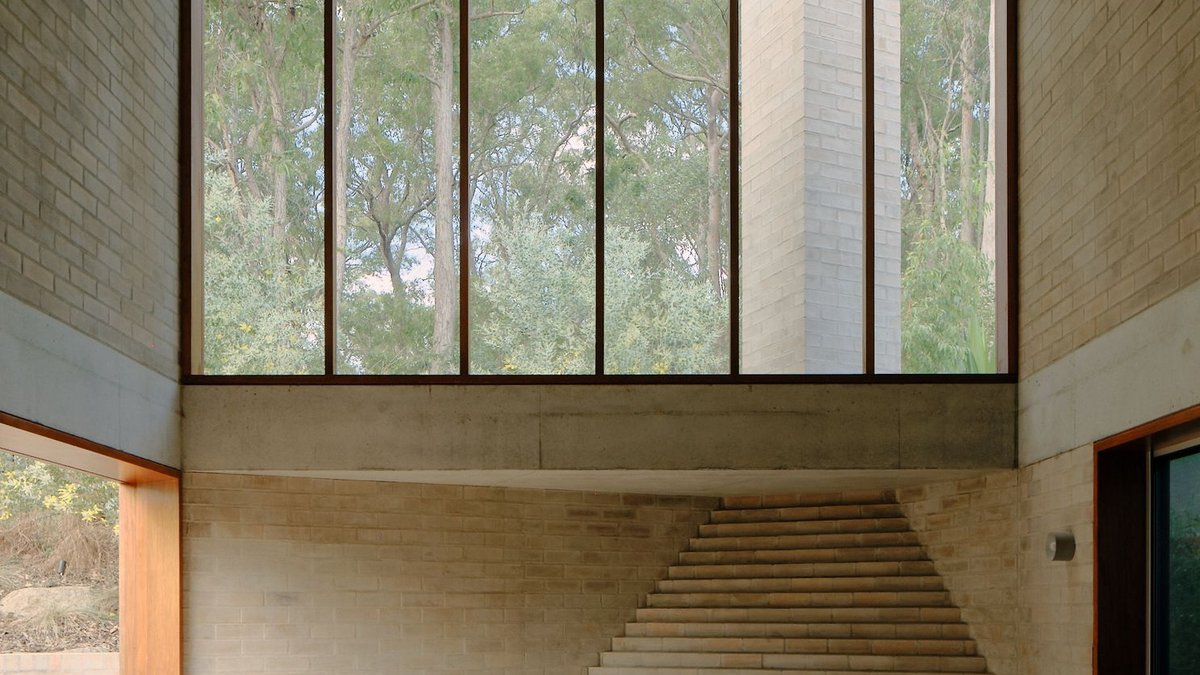
Stuartholme House, a post-war cottage in Brisbane’s west, now stands as a model of architectural thoughtfulness. The renovation and addition, led by Nielsen Jenkins and Michael Lumby, prioritizes harmony with its natural setting over visual dominance. The original structure, which runs north-south down the block, had previously been expanded by Peter Kuhnell, but the new design introduces a lounge room and a main bedroom suite. These additions frame a private courtyard that opens directly to the adjacent bushland, blending indoor and outdoor spaces seamlessly.
The new volumes follow the constraints of boundary setbacks, flaring slightly outward from the existing building’s edges. This approach creates additional light and spatial breathing room for the original spaces without necessitating a complete overhaul. The design also integrates the building and courtyard into the hillside, positioning the house within the environment rather than on top of it. High-level glazing filters natural light into the interiors while framing views of the tree canopy, while the lowered floor level produces a sense of refuge within a larger environment, with compression on the way in and release once inside.
The project’s location, classified under the most stringent bushfire attack level (BAL-FZ), was addressed through a stepped brick roof. This singular element meets fire-safety regulations while simultaneously blocking views from neighboring developments.
In 2026, Stuartholme House earned a National Award for Residential Architecture—Houses (Alterations and Additions) from the Australian Institute of Architects. The jury described the work as “an architecture of quiet intelligence where a post-war cottage is judiciously reworked into an architecture of refuge, privacy and connection,” and singled out the way “obstacles become generators of form.” The jury also credited the collaboration between architect, engineer, and builder, Struss Constructions, for reconciling structure, budget, and bushfire performance without compromising the result.
The environment architecture was handled by Nielsen Jenkins in partnership with Tom Collins, while Tom Ross captured the project’s photography. The renovation exemplifies how disciplined design choices can allow a building to recede into its environment while enhancing its presence through thoughtful restraint.
