Studio 8, a project by Partners Hill, has transformed the undercroft of a heritage building in Toorak, Melbourne, into a unique apartment. The building, known as Quamby, was designed by Roy Grounds in 1941 and is listed on the Victorian Heritage Register.
The apartment is located in a space that was originally a basement laundry, with exposed footings and damp walls. Partners Hill were tasked with turning this challenging space into a functional home.
Partners Hill describe their approach as “deferentially exuberant,” taking cues from Grounds’ work without replicating them. The studio aimed to create a template for unlocking underused service spaces in Australian cities. This approach allowed them to pay homage to the original design while still creating something new.
The interior design is characterized by two main elements: an oversized table that serves multiple purposes, and a long, narrow corridor that connects the kitchen, bathroom, bedroom, and storage areas. These elements help to define the different spaces within the apartment.
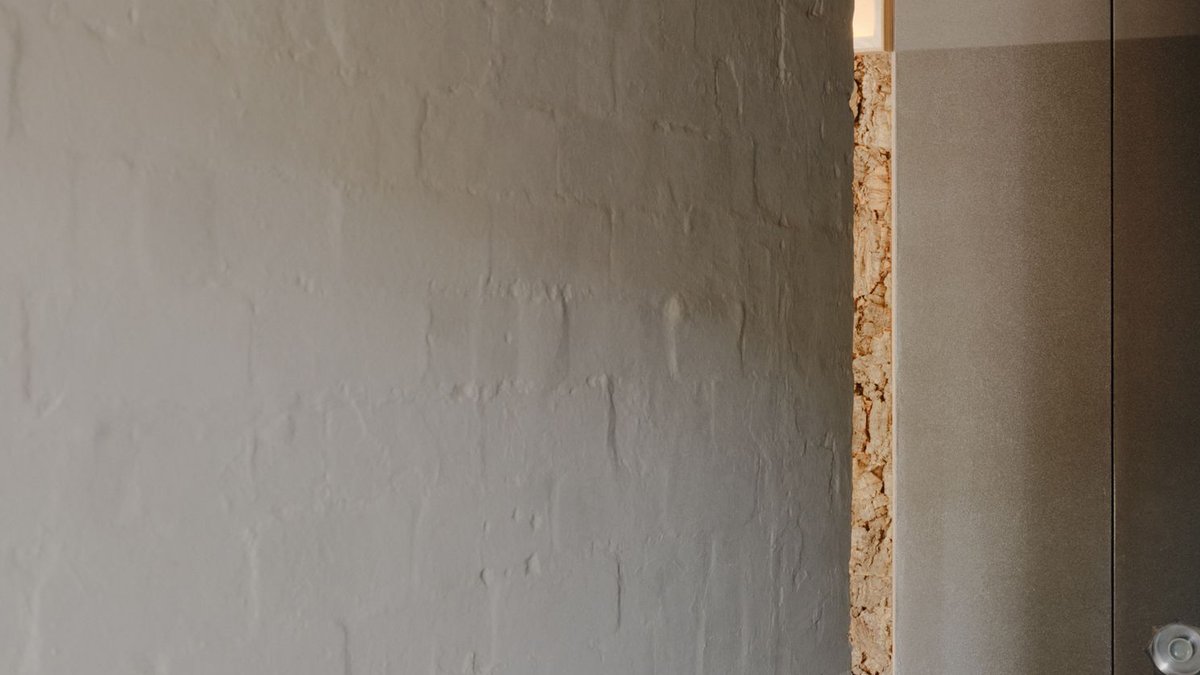
The apartment features subtle shifts in floor height marking one space from the next, mirrored clerestory glazing lending the illusion of depth, and a dado line made from the meeting of gloss and flat paint. The original mass construction of the building has been exposed, providing thermal mass and a direct material expression. This exposure adds to the overall aesthetic of the apartment.
A rear wall of timber-framed cork panelling adds depth and texture to the space. The kitchen, bedroom, and bathroom are kept deliberately shadowy, making the living areas that open to the garden read brighter.
The garden has been remade as a series of outdoor rooms that double the apartment’s footprint. The external laundry, the largest room in the house, becomes a lantern that lights and frames the outdoor dining area.
Studio 8 won the 2026 Emil Sodersten Award for Interior Architecture at the Australian Institute of Architects’ National Architecture Awards. The jury described a sequence of intertwined spaces rendered “delightfully generous” despite their miniature size, and praised a project that “questions conventions of dimensionality, regulations and domestic living”.
The project was built by Vander and Co Building in collaboration with Kornerstone Building Group, and features passive strategies with no active heating or cooling installed. Existing materials were recycled and reused wherever possible.
