A Victorian terrace in Paddington’s narrow three-level layout underwent a renovation that preserved its original character while introducing modern practicality. The project retained key historical elements, including blackbutt flooring and detailed iron lace details on the facade, but removed outdated finishes and inefficient layouts to better suit the owners’ daily lives.
The first phase targeted the home’s least functional areas. The entryway, previously used as a cluttered storage, study, and display space, was transformed into a secondary living area featuring a restored fireplace. Custom cabinetry was installed in the office, and the primary bedroom gained automatic blinds for added convenience.
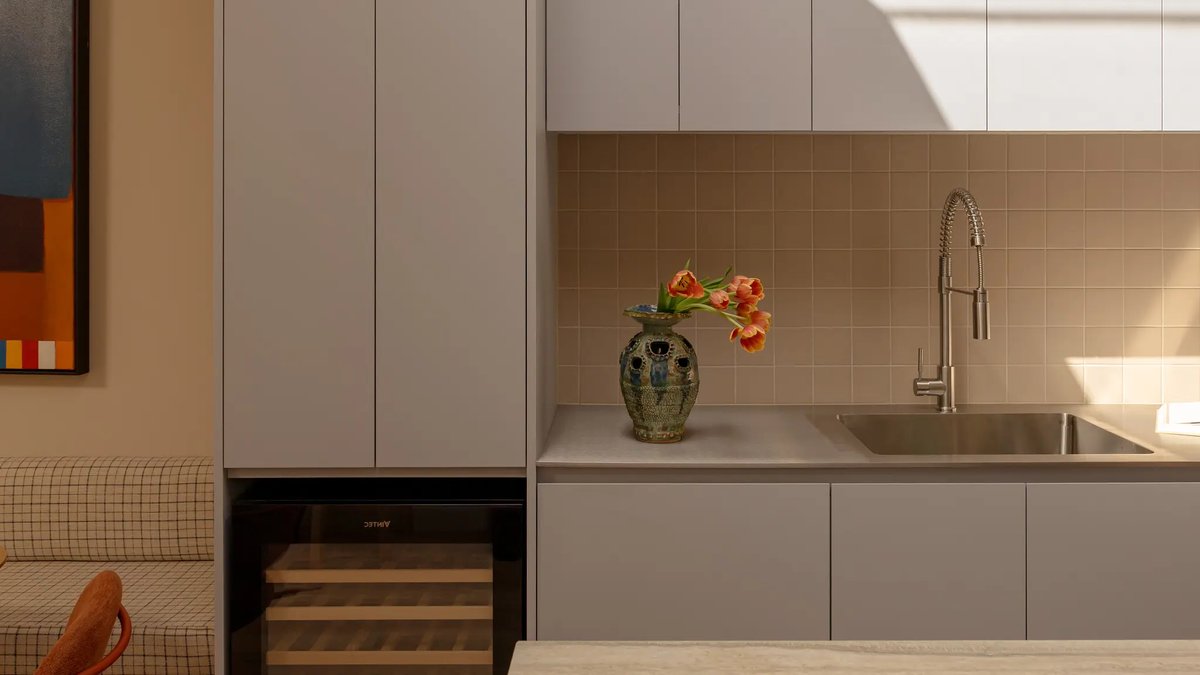
The kitchen, a focal point of the owners’ lifestyle, was redesigned into an L-shaped configuration. The cooktop and rangehood were relocated from the island bench to improve sightlines and enhance conversation flow during meal preparation. A new marble benchtop was introduced, providing both durability and a polished surface for everyday cooking tasks.
The design philosophy behind the renovation blends functional modernism with Japanese and Scandinavian influences, characterized by bold primary colors and intentional minimalism. Every material and layout decision was evaluated against the owners’ specific needs, prioritizing natural tones, reduced clutter, and adaptable spaces for work, hosting, and travel.
Across the three levels, each zone now serves a distinct purpose. The ground floor consolidates cooking, dining, and living areas, while the upper level contains the primary bedroom suite. The loft was repurposed into a dedicated workspace, ensuring both occupants have private areas for remote work.
Storage solutions were a major consideration. The original upstairs dressing room was expanded, and the en suite received additional built-in storage options. The dining area, now able to accommodate 17 guests without overcrowding, reflects the owners’ frequent hosting habits.
The renovation also emphasized low-maintenance materials and enhanced security. All surfaces and finishes were selected for longevity, and the layout was optimized to simplify cleaning routines and secure the home before weekend absences. Upon returning from an overseas trip, the owners found the property fully furnished and ready for occupancy, complete with a custom fragrance throughout.
Convict Interiors took a client-centered approach, focusing on aligning the home’s design with the owners’ actual behaviors rather than following current trends. The outcome is a space that balances timeless appeal with personalized functionality, where every detail enhances their daily routines.
