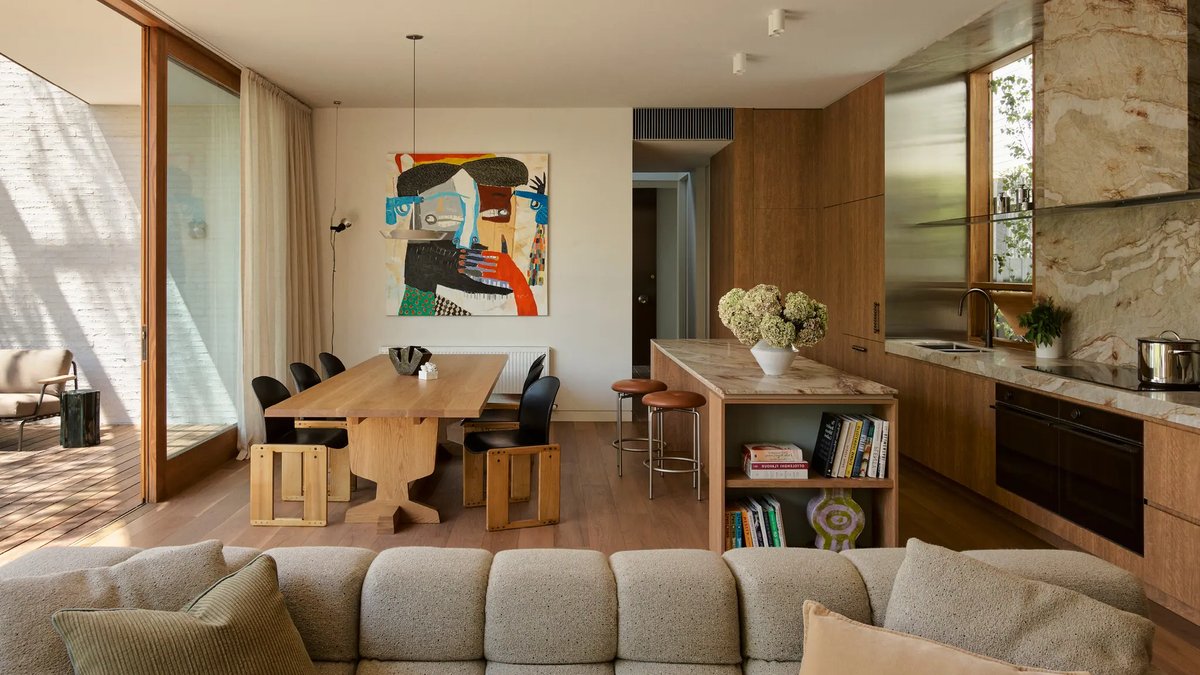
Lachlan McArdle’s residence in Melbourne’s South Yarra embodies the design principles of his firm, Lande Architects, by merging historical elements with modern techniques. The Hawksburn House project replaces a 1960s timber cottage situated on a quiet street flanked by single-fronted terraces. Rather than preserving the original structure, which proved unfeasible, the architects used demolition as a chance to extend the property’s 20-meter street frontage while keeping visual continuity with the neighborhood.
The exterior design steers clear of extremes, avoiding both imitation and outright rejection of the surrounding architecture. It reinterprets local materials, brick, timber, and steel, into contemporary forms. Cream-colored Krause Bricks, custom-cut for textured surfaces, create rhythmic setbacks and curves along the facade, preventing the home from overwhelming its surroundings. A partial front fence retains existing birch trees and foliage, easing the transition between the house and the street.
Inside, the balance continues with timber-framed windows and sliding glass doors that open onto garden views while merging indoor spaces. Natural stone appears throughout, from kitchen countertops to bathroom surfaces, alongside tobacco-terracotta tiles and timber flooring that shifts to green carpet upstairs. The selections prioritize lasting quality over transient trends, ensuring the materials develop character over time.
Unlike many contemporary homes that disconnect from their surroundings, Hawksburn House adapts to its context without mimicking it. The open-plan living areas accommodate a growing household, from young children to teenagers, while the design maintains visual and functional harmony with the heritage-listed street.
What distinguishes Hawksburn House is its ability to bridge past and present without favoring one over the other. Many heritage-adjacent projects either replicate historical styles or contrast sharply with them, but this design finds a middle ground. The brick and timber aren’t nostalgic; they’re reimagined. The curves and setbacks aren’t merely decorative; they respond to the scale of neighboring homes. The outcome is a building that feels deliberate, not forced.
