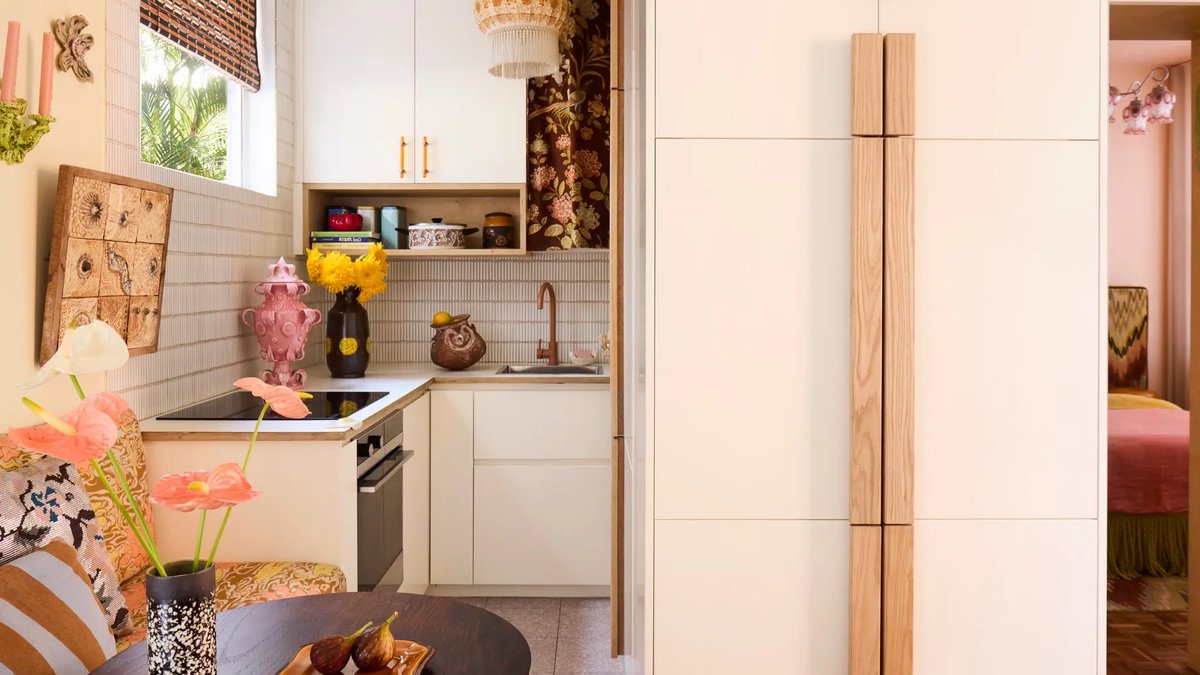
A Sydney interior designer’s compact one-bedroom apartment, spanning just 40 square metres, now stands as a bold experiment in colour and pattern while addressing the constraints of limited space. Britt Ross discovered the property through a real estate newsletter and secured it quickly. “It sounds cliché, but when I walked in, I knew,” she stated. The apartment’s original features, its blue bathroom, etched glass doors, and quiet cul-de-sac location, positioned it as a blank canvas just a five-minute walk from the beach.
The 1960s-era aesthetic of the apartment was preserved through its original parquet timber floors, while the rest of the space underwent a transformation using layered hues, textures, and patterns. Soft pastels, peach in the bedroom and baby blue in the ensuite, were extended to the popcorn ceilings, immersing occupants in a cohesive, intimate atmosphere. Even small details, like the dolphin-shaped bath spout (a unique feature in the building’s one-bedroom units), reinforced the coastal theme.
Pattern plays a central role in the design, from an animal-print armchair to a psychedelic kitchen bench seat and a zig-zag carpet that stretches from the floor to the bedhead. Ross created a custom rug for the bedroom, then matched it to the headboard using carpet panels, a practical choice that also ties the room together visually.
Read Also: Historic Balaclava home blends heritage charm with modern updates
The apartment’s functionality is as carefully considered as its aesthetics. Ross, who owns “a lot of clothes,” prioritised storage by reconfiguring the kitchen to include a full-sized integrated fridge-freezer and a custom banquette seat with built-in shoe storage. A pill-shaped dining table maximises the limited footprint while maintaining open circulation. In the living room, joinery was designed to conceal the TV behind pocket doors, blending entertainment with storage without overwhelming the space.
“I have a severe pet peeve of TVs taking centre stage,” Ross explained. The solution, a hidden TV mounted on a pivoting bracket, allows it to extend for viewing from either the banquette or the sofa. The result is a space that feels both personal and practical, with every element serving a purpose. After four years of gradual updates, the apartment now embodies Ross’s vision: a home that balances bold design with smart functionality on a modest budget.
