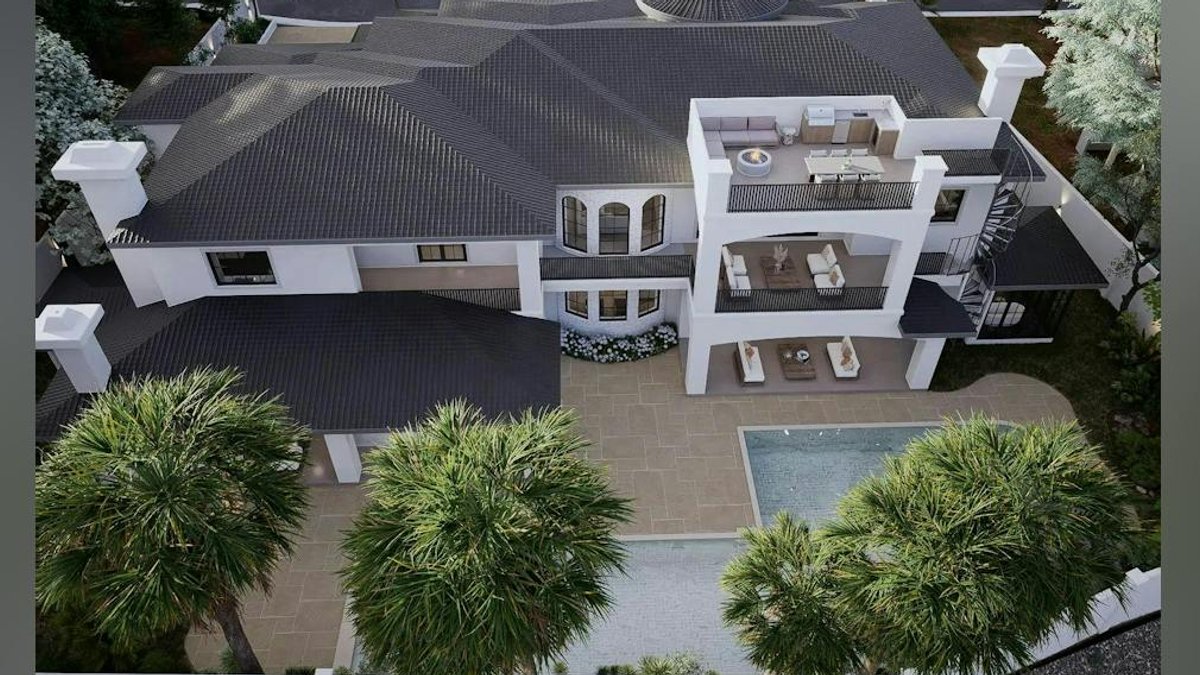
The 2027 NAHB International Builders’ Show will feature two official show homes: The New American Remodel and The New American Home. These homes showcase the latest building products, design trends, and construction techniques, offering attendees a firsthand look at how these elements come together in remarkable style.
The New American Remodel (TNAR) 2027 transforms a 7,774-square-foot Tuscan-style residence into a contemporary space with a California coastal aesthetic. Built in 2004, the original home featured interior stacked stone, arches, and dark elements, which the remodel updates while preserving much of the original character. Located in the MacDonald Highlands community of Henderson, Nevada, the project is being executed by Primaris Custom Homes and Virtue Modern.
Attendees can observe how building products function within a finished space and how individual design decisions harmonize. The show homes are exclusively open to registered attendees of the International Builders’ Show, taking place in Las Vegas from February 2-4.
For remodelers and designers, TNAR 2027 offers valuable insights into integrating modern building solutions. While the home’s scale is large, the ideas are adaptable. Understandably, not everyone is working on a nearly 8,000-square-foot remodel, but the concepts are scalable. For instance, a wine cellar can inspire a compact wet bar, a rooftop lounge can suggest a deck or patio, and a full-scale gym can be adapted into a small fitness area.
Complimentary tickets are required for the tours, with shuttles departing daily from the Las Vegas Convention Center. Tickets for specific departure times are distributed on the day of the tour at the TNAR and TNAH booths, located in the Central Hall outside room C104. Attendees are encouraged to bring their phones to capture details, color palettes, and room layouts, which can later spark conversations with clients or serve as references for future projects.
