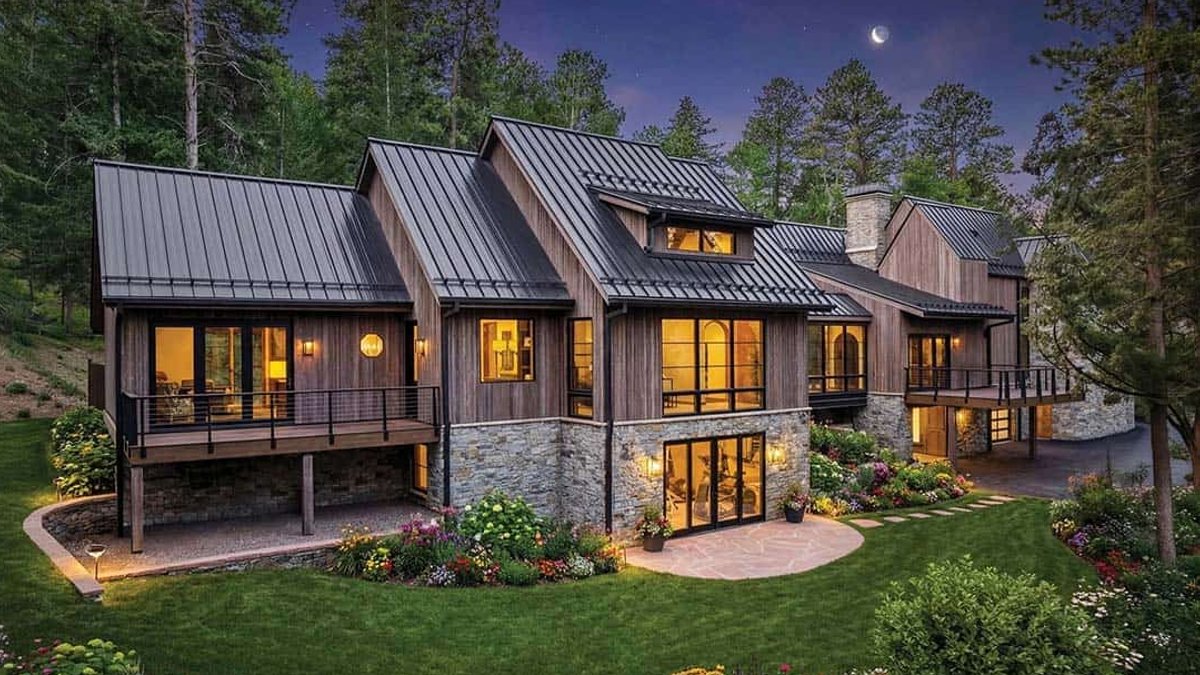
Sopher Sparn Architects transformed a modern mountain residence in Jefferson County, Colorado, into a versatile home designed for aging in place. The renovation retained the home’s rustic character while prioritizing accessibility and long-term livability. The project replaced the original cedar‑shake roofing and siding with fire‑resistant materials to better protect the structure.
Design for longevity
The 6,349‑square‑foot residence received updates to the kitchen, lighting, and primary living areas to improve everyday function. A discreetly integrated elevator provides vertical circulation without disrupting the home’s aesthetic. A modest expansion supports these upgrades, allowing the structure to accommodate future needs.
Beyond the core upgrades, the new enclosed entry establishes a purposeful threshold that welcomes occupants while shielding them from the mountain elements. This transition space not only frames the interior view but also creates a buffer that eases movement between the outdoors and the living environment.
Architects connected the existing home to a new addition via a bridge. This new wing houses a spacious owner’s suite and home office. The design includes flexible elements that could eventually transition into caretaker quarters. The goal was to create a cohesive, adaptable space that balances modern utility with a warm, mountain retreat atmosphere.
The bridge serves as both a physical and visual link, preserving sightlines across the property while clearly defining the original footprint from the new wing. Its placement respects the existing massing, ensuring the addition feels like an organic extension rather than an imposed structure.
Small details add a unique flair to the functional updates. The turret reading nook offers a quiet spot for relaxation. Inside the master bath, a green marble steam shower provides a spa‑like experience. These elements ensure the home remains a stylish place to live, not just a practical one.
Related: Water Conditioning Services: Transforming Your Home’s Water Quality
The turret nook is positioned to capture panoramic mountain views, turning a simple alcove into a personal retreat. Meanwhile, the marble shower integrates natural stone textures that echo the surrounding setting, reinforcing the connection between interior luxury and exterior setting.
Practical considerations
Installing an elevator in a historic mountain home presents unique challenges. The team at Sopher Sparn Architects managed to hide the machinery within the structure so it does not detract from the interior design. The addition of the bridge allows for a clear separation between the original living areas and the new owner’s wing.
The concealed elevator shaft runs through a carefully selected wall cavity, allowing the cabin‑like interiors to remain uninterrupted. By integrating the lift into the existing framework, the architects avoided the need for external shafts that could compromise the home’s silhouette.
The decision to use fire‑resistant materials for the exterior was a direct response to the high‑risk environment of the Colorado mountains. While safety is a priority, the architects maintained the visual warmth of wood and stone to ensure the home still feels like a retreat. This approach to material selection shows how aging‑in‑place features can coexist with high‑end design without sacrificing style.
Fire‑resistant cladding was applied in a way that mirrors the texture of the original cedar‑shake, preserving the tactile quality that defines the residence. Stone accents were strategically placed to reinforce the rustic palette, creating a seamless blend between new protection and traditional aesthetics.
