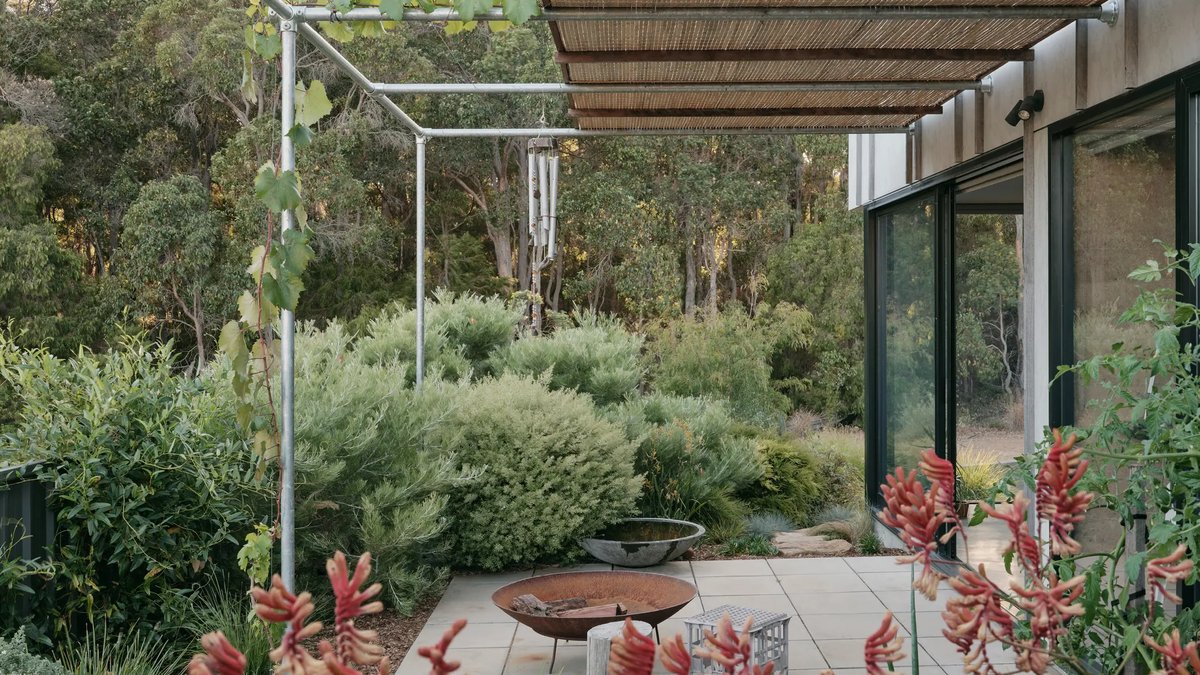
Archterra lead architect Paul O’Reilly had a vision for a compact, energy-efficient home with clever passive solar design, all for the price of a project home. When he couldn’t find a client to share his vision, he decided to take matters into his own hands.
In 2019, Paul purchased a parcel of land near the centre of Margaret River. The site offered a balance of proximity to nature and amenities, with a landscaped reserve and a protected bushland reserve nearby.
The site is now home to Paul’s sustainable design vision, dubbed Sibling Houses: one is his own residence, and the other a testing ground for small-home design. The two 98-square-metre dwellings share the same floor plan, which helped streamline the build and bring the construction cost of each dwelling to $294,000.
The differences between the houses lie in the finer details, with variations in elevation and materiality giving each home its own distinct character. Paul says, “Where it’s normal to just cookie-cut the same elevations, we’ve treated these differently in roof pitch and exterior materials selections.”
House 1 is wrapped in galvanised custom orb, which reflects dancing blue, green, and pink hues at different times of the day. House 2 features an organic mottled look thanks to its durable and cost-effective grey cement sheet cladding. The flatness of the sheet is articulated with a spotted gum batten at the vertical joints and at random centres.
Inside, the homes are predominantly painted plasterboard for cost efficiency, but each dwelling also features a unique material palette for warmth and texture: plywood ceilings in House 1, and rammed earth walls in House 2. Paul had initially wanted to have rammed earth in both houses but had to drop this back to just House 2.
Paul believes a home’s greatest sustainability measure comes down to its size. Building smaller is one of the most meaningful ways to reduce a home’s environmental footprint. He says, “If you can get your head around building a house that is half the size of what you think you need, then you’ve potentially saved half of those carbon-intensive resources from being mined, cut down, manufactured, transported and so on.”
Paul is optimistic about the potential to make everyday homes more energy efficient without adding significantly to the cost of construction. He believes the fundamentals of good design, such as correct solar orientation, thermal mass, insulation, glazing location and size, ventilation, and appropriate shading, are what make the biggest difference.
Want more stories like this? Sign up to The Design Files free newsletter to get our best articles sent to your inbox.
