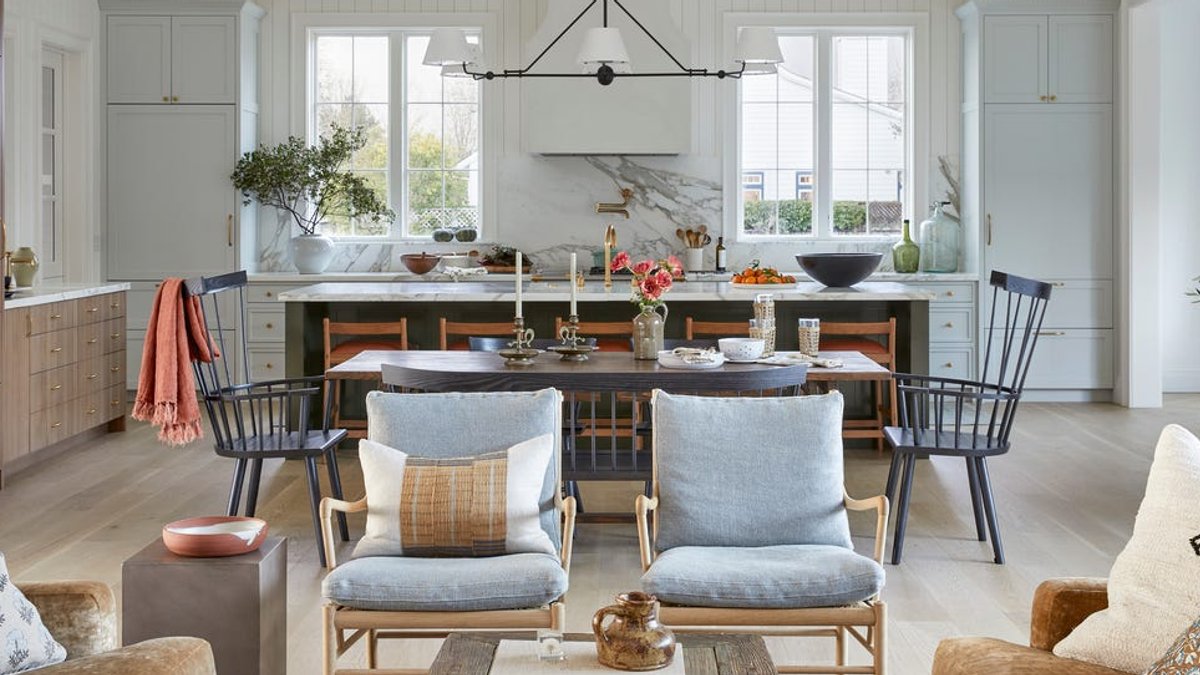
When a homeowner set out to build her forever home in Sonoma, California, she turned to Lori Anderson Wier of Anderson Wier Studio to bring the vision to life. The goal was clear: create a modern farmhouse with cozy interiors that reflect the surrounding countryside. The four-bedroom house was built during the height of the COVID-19 pandemic, with the client acting as her own general contractor while her father, a builder, designed it based on her specifications.
“My client built her previous residence and wanted to carry through many of the elements that had worked well into the design of the new property,” Anderson Wier explained. “I was brought on to build upon these ideas and create a more grown-up and refined vision of her family home.”
Designing for Intimacy in a Large Space
Anderson Wier focused on the home’s common spaces, prioritizing interior architecture to create a sense of intimacy. The home, while large, needed to feel warm and inviting rather than cavernous. “We used tongue-and-groove paneled walls, detailed molding profiles, and beamed and paneled ceilings to create spaces that feel good on their own, even without the added layers of furnishings,” the designer said.
Related: Vibrant Colors Fill New Jersey Ranch Home
A subtle, earthy color palette runs throughout the house, achieved through carefully selected furnishings and fixtures. The result is a home that feels cohesive without being monotonous. “It has a modern sensibility, but it isn’t stark,” Anderson Wier added. “The rooms are large, but they still feel cozy.”
Unexpected Cost-Saving Decisions
Some design choices ended up saving money. Adding a window between the kitchen and pantry eliminated the need for an expensive wall of custom brass-and-marble shelving. Leftover stone slabs from the kitchen were repurposed to create an apron-front marble sink in the nearby laundry room.
These kinds of practical decisions often separate a well-built house from one that simply looks good in photographs. The home’s character comes from how its parts work together, not from expensive showpieces.
The great room features ample seating arranged in distinct zones. Anderson Wier used variations in scale and topography to define areas within the open-concept space. A low-slung sofa sits next to a large vintage trunk and an oversize table lamp, all anchored by a fireplace with a soapstone surround and a plaster-clad chimney that echoes the vent hood in the kitchen.
Related: AZURE releases summer 2026 edition
Kitchen and Pantry Details
Paneling on both the walls and ceiling gives the kitchen a farmhouse patina. The designer mixed cabinet styles and finishes rather than sticking to one uniform look. A window offers a view from the kitchen into the pantry and out to the mountains beyond. In the pantry itself, checkerboard floors add old-school charm, while open shelving, tall cabinets, and drawers provide storage.
The dining room, surrounded by windows, keeps things simple. A subtle gray ceiling draws the eye upward and highlights the room’s height. “The color palette we used in more saturated tones elsewhere takes on a slightly sun-bleached character here,” Anderson Wier noted.
A Media Room and Other Spaces
The media room features a custom built-in with adjustable shelves for books and collectibles. “The room is bathed in the same foggy blue color from the floor to ceiling,” she said. “A variety of textures, from the Swedish style flat weave rug to the linen upholstery, and the tactile, dimensional quality of the millwork feel approachable and easygoing.”
The laundry room, which opens into the main stair hall, was designed with the same care as more prominent spaces. Skipping window treatments lets light flood in. “Laundry rooms that feel cheerful and bright have a way of making the most mundane household chores feel easier,” the designer said.
Related: New Museum Gets Angular New Wing
The powder room features pops of gold metallic for a touch of glamour. “This pint-size place tells the story of the house in one gulp,” Anderson Wier said.
Primary Bathroom Reconfiguration
The original layout of the primary bathroom and dressing room made little sense, according to the designer. “Access to the dressing room was limited to a single door that was neither centered nor tucked into a corner,” she said. “To me, that meant that the transition between the two spaces needed to become an integral part of the design.”
She persuaded the client to install a wall of floor-to-ceiling cabinetry with a library ladder and a hidden door in the bathroom. The homeowner wanted to continue the hardwood flooring into the space. “It’s not the typical solution for a bathroom floor, but in this instance, it feels exactly right,” Anderson Wier said. A glass and white metal shower enclosure was designed to practically disappear from view.
