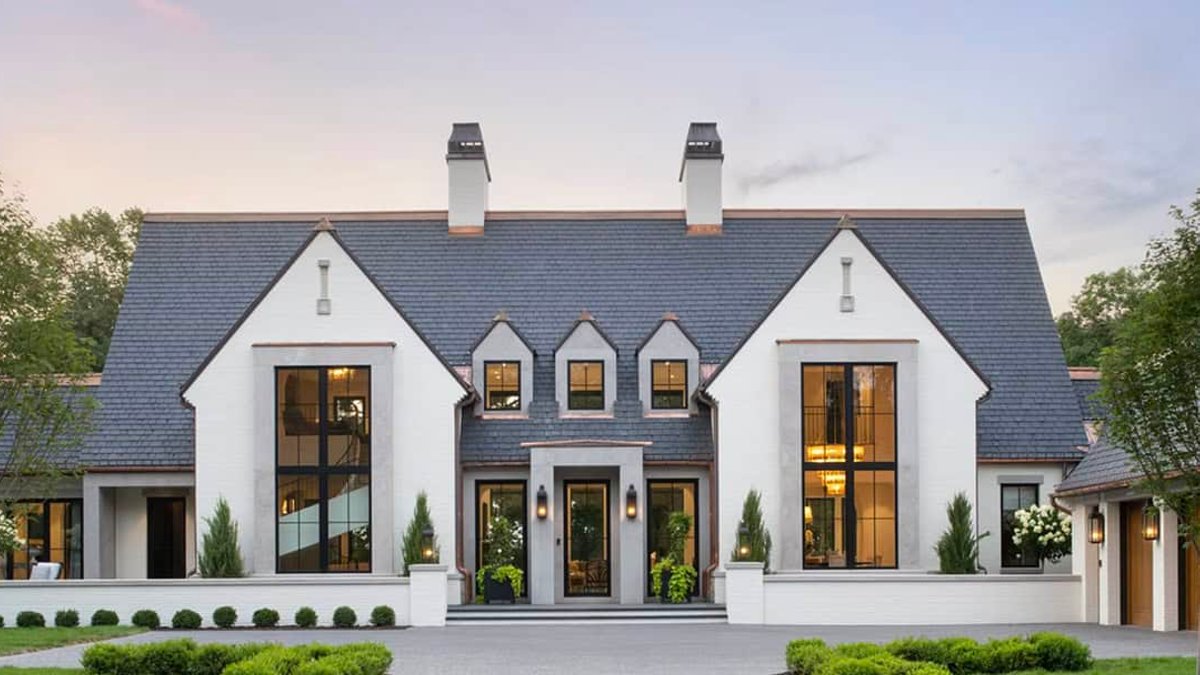
A modern manor house on Lake Minnetonka seamlessly blends Tudor craftsmanship with contemporary design, resulting in a home that feels both traditional and innovative. Situated in Orono, Minnesota, the property was designed by James McNeal Architecture and boasts a prime location along one of the state’s most desirable waterfront stretches.
Exterior highlights include white brick, black-framed windows, and a black slate roof, creating a timeless yet understated appearance. The steeply pitched roofline, adorned with copper-trimmed dormers, sets the stage for the meticulous detail found throughout the property.
A Grand Space That Blurs Indoor and Outdoor Boundaries
The lower foyer opens into a two-story great room anchored by a striking circular staircase. A substantial glass wall spans the height of the space, offering unobstructed views of the surrounding woods and the lake beyond. The main level was designed with modern family life in mind, featuring a private primary suite, scullery kitchen and pantry, mudroom, and a bright exercise room.
Related: Delaware beach house welcomes family of all ages
Studio M Interiors handled the interior design, layering warm materials and thoughtful details throughout the living spaces. The curved plaster staircase and glass-walled great room carry the exterior’s craftsmanship indoors, with every surface designed for refinement.
This approach results in a home that feels cohesive, rather than a collection of individual spaces. The proportions, material palette, and architectural detailing work together harmoniously, creating an intentional and unified living experience.
Outdoor Living and Indoor-Outdoor Connections
Expansive indoor-outdoor connections continue to balconies, multiple outdoor living spaces, and a pool integrated into the architecture. The design team treated the setting and pool as extensions of the home’s interior, maintaining the cohesive aesthetic.
The pool is carefully positioned within the overall composition, neither dominating the property nor feeling like an afterthought. Instead, it complements the home, reflecting the same attention to detail found throughout.
Related: Firms turn to outsourced tech support
Craftsmanship and Material Choices
Otto Painting Design handled the plasterwork, Niemela Construction completed the finish carpentry, and Allstar Construction installed the roof and gutters. Scott Amundson Photography captured the home’s striking images.
The sitting room features a dual-sided fireplace, while the lower level includes a family room and bar. Upstairs hallways and sitting rooms maintain the same high standard of material quality found throughout the property. A butler’s pantry supplements the main scullery kitchen, providing additional prep and storage space for frequent entertainers.
The result is a home where thoughtful architecture and modern living coexist, with each space boasting its own character while maintaining an overall sense of cohesion. The lake views, meticulous craftsmanship, and carefully considered proportions combine to create a property designed to make a lasting impression.
