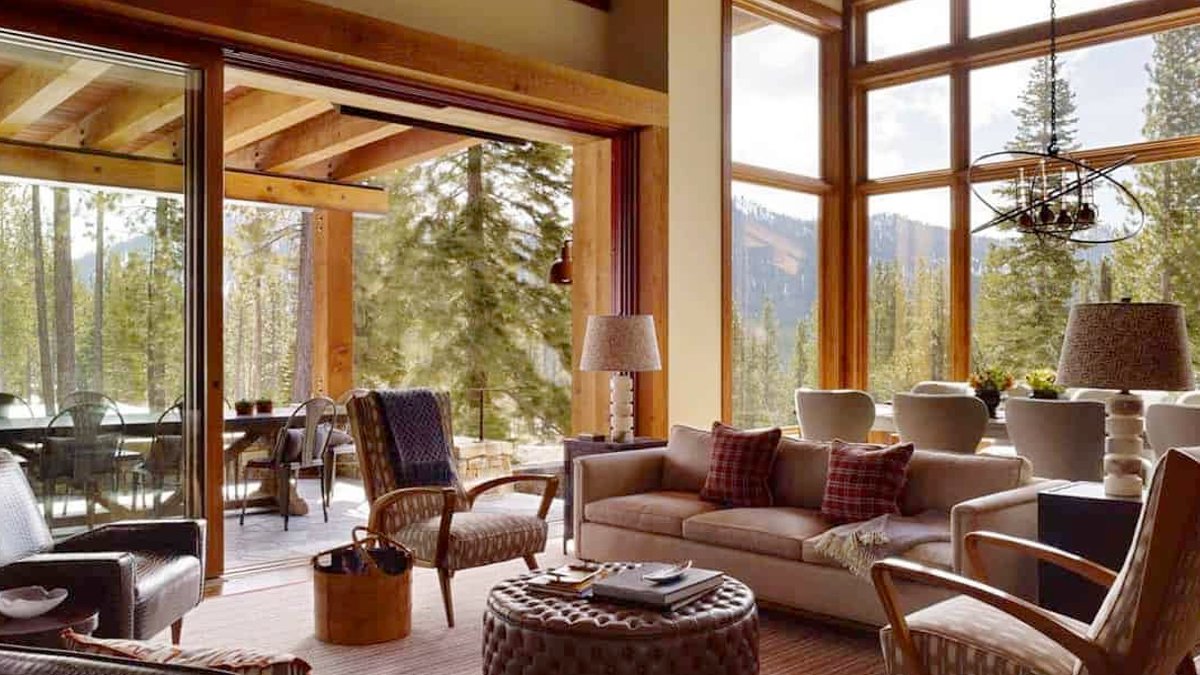
The new mountain cabin in Martis Camp blends industrial‑chic elements with traditional wood and stone, creating a retreat for a San Francisco family seeking a comfortable getaway in the Truckee, California area. Located in Martis Camp, the home serves a young San Francisco family seeking easy, comfortable, fun living.
Design concept and material palette
Walton Architecture partnered with Jeffers Design Group to shape the interior around a soft palette of textures and muted hues. Wood flooring runs throughout, while stone accents appear in the fireplace and exterior cladding, lending warmth without resorting to overt rustic clichés. The brief called for a soft palette of textures and muted hues that stay contemporary.
Large panes of glass line the living area, framing distant Lake Tahoe peaks and flooding the space with natural light. The view‑focused design avoids typical mountain motifs such as antler chandeliers, opting instead for modern fixtures that echo the industrial vibe. The phrase mountain cabin captures the balance between openness and shelter. Floor‑to‑ceiling windows capture the Lake Tahoe backdrop, pouring light throughout and reinforcing openness.
Furniture, lighting and custom details
Luxury pieces sit alongside reupholstered vintage items. In the living room, wooden chairs sourced from Nickey Kehoe have been refreshed, and a custom ottoman was built for the project. The sofa is an A.Rudin model #2683, providing a sleek silhouette. Mixing luxury with reupholstered vintage pieces creates a curated yet lived‑in feel for the family.
The kitchen bar stools, bought through 1stDibs.com, are 1960s vintage pieces that were reupholstered, matching a tile backsplash from Ann Sacks. Above the island, Golden Ratio light fixtures from Coup d’État hang, delivering a subtle industrial glow.
Dining lighting continues the theme with a Jules Vern X‑Ray chandelier, crafted from hammered steel. Existing dining chairs were reupholstered in woven chevron fabric, tying the room’s aesthetic together.
Textile and color treatment
Textile choices reinforce the color story. Drapes in Romo’s Alani pattern soften the entry, while Robert Allen’s Mosaics fabric in “Powder” adds a gentle contrast. Pillow covers from Peter Dunn Textiles feature a Pale Indigo Peterazzi pattern, complementing wall finishes of Elephant Tusk (OC‑8) and Dill Pickle (2147‑40) from Benjamin Moore.
The ceiling is painted Bird’s Egg (2051‑60), a subtle sky‑blue tone that brightens the upper space without overwhelming the natural palette.
Space planning and family‑friendly features
Children’s quarters include bunk beds that conserve floor area and create a playful environment. The layout keeps common zones open, encouraging easy movement between kitchen, dining and living spaces. The open plan lets the kitchen act as a hub while the living area offers a relaxed viewing spot.
An artwork by New York‑based Neo‑Pop creator Peter Tunney anchors the entryway, providing a contemporary focal point that balances the cabin’s sleek lines. While the retreat’s aesthetic leans modern, blankets and soft furnishings add a homely layer that tempers the clean forms. Tunney’s Neo‑Pop artwork adds lively color, providing a contemporary focal point against the cabin’s muted tones.
Potential impact on regional design
Given the blend of high‑end design and functional family spaces, the cabin may set a precedent for future vacation homes in the region. If other owners adopt similar approaches, the area could see a shift toward more contemporary yet comfortable retreats, potentially influencing local building trends without losing the natural charm of the surroundings.
Such a shift could encourage developers to prioritize open‑plan layouts, natural lighting, and a mix of vintage and modern furnishings, echoing the project’s successful synthesis of old and new. Such a trend would highlight the region’s capacity to blend modern design with its natural setting.
The ceiling is painted Bird’s Egg (2051‑60).
