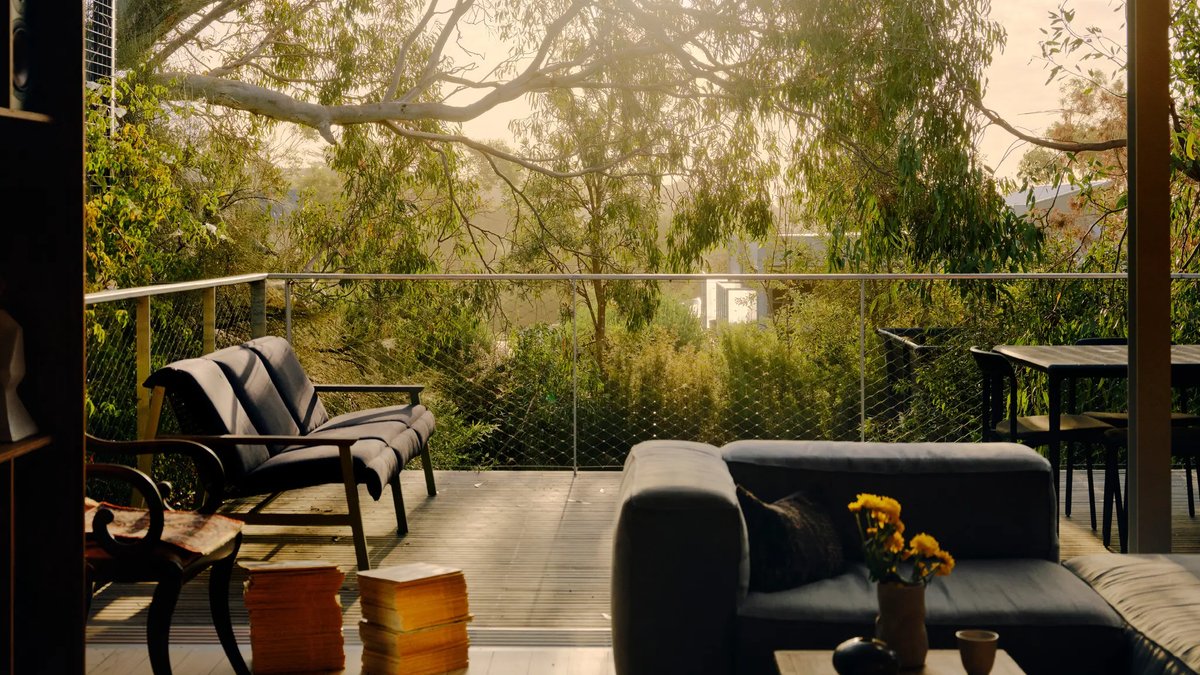
A coastal home in Victoria’s Jan Juc, covering just 100 square metres, now serves as a model for how compact living can reduce environmental impact while enhancing daily comfort. Architects Phoebe Clarke and Tim Stelzer led the transformation of a 1980s weatherboard cottage, once burdened by ineffective renovations, into a home that demonstrates how thoughtful design can merge sustainability with livability.
Clarke and Stelzer initially purchased the property as an investment rental before converting it into their own residence. They later sold it to Clarke’s mother as a scaled-down family home, demonstrating the design’s flexibility across different stages of life. The original layout suffered from tight spaces and worn-out materials, but the architects retained the building’s nostalgic character by working within its existing boundaries, a decision reflecting their belief in “small, intentional spaces.”
The renovation focused on energy performance, replacing outdated components with eco-friendly alternatives. The home now runs entirely on electricity generated by solar panels, while all appliances meet modern efficiency standards. Blackbutt timber joinery in the kitchen and living areas provides both durability and visual warmth without overcrowding the space. Custom sliding glass doors dissolve the divide between indoors and the raised deck that overlooks the garden, extending the living area outward.
Timber elements inspired by Japanese design principles frame the doors, forming a “window wall” that frames views of the surrounding greenery. Clarke often wakes to sunlight filtering through the foliage, creating the sense of being immersed in the nearby Otway forest. The bathroom and laundry were combined into a single, roomy zone, with the washing machine concealed behind folding doors and a recessed bluestone tub serving double duty as a shower.
The exterior retains a modest appearance, but the interior reveals a space designed with precision. A timber entry bridge and carefully planted landscaping guide visitors into a home that feels far more expansive than its actual size. Clarke’s approach challenges the assumption that small homes mean sacrifices.
While many architectural firms showcase new constructions, this renovation proves that even older homes with outdated layouts can be reworked for contemporary, low-impact living.
