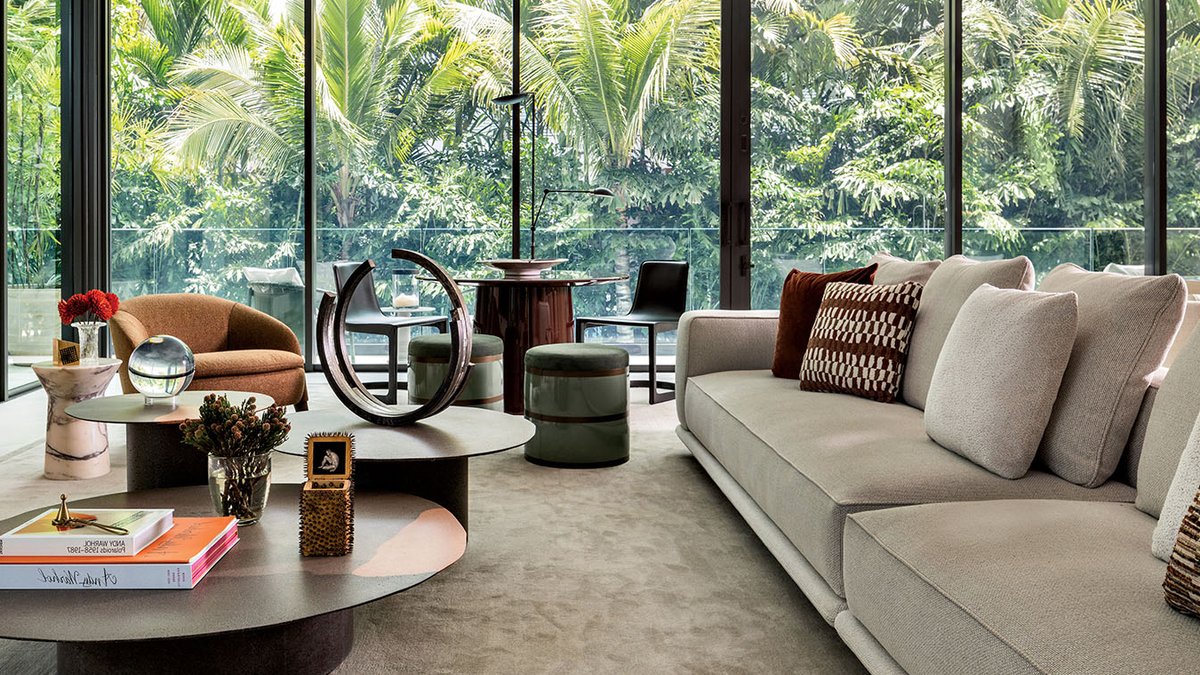
A woman who had lived on Miami Beach’s Star Island for five decades decided to relocate to one of the nearby Sunset Islands, where she could comfortably downsize and forge new memories. She wanted a residence that is feminine and ladylike, according to her designer, Charlotte Dunagan.
Ralph Choeff, the architect, designed the house in a tropical-modern style, which he describes as a derivative of midcentury modern. This style includes concepts like bringing natural light into the building and melding the exterior elements with the interior.
The house is situated on a relatively compact corner lot near the water, and Choeff used materials common in the area, such as wood and expanses of glass. The home has vast sliding glass doors that not only let the light in but also create the perception of being outside when you’re inside—and vice versa.
Privacy was a key concern, so setting architects Christopher Cawley and Lucia Mora planted a dense clusia hedge around the perimeter to form an exterior wall of vegetation. Tall palms were retained to better nestle the abode into its site, while golden creeper cascades from upper-level planters to reinforce the tropical character.
Framed by floor-to-ceiling windows, the layers of greenery provide verdant backdrops throughout the interiors. Choeff personalized spaces to support the client’s lifestyle, like creating a dressing room that resembles the one in her previous home.
Related: Vibrant Colors Fill New Jersey Ranch Home
The owner’s desire for a feminine feel prompted a materials palette comprising soft, rosy tones carried through Venetian plaster, warm limestone flooring, white oak millwork, and brushed bronze accents. Green moments—like the television room’s lacquered media unit—echo the lush setting, further integrating the environment.
The overall scheme is most vividly expressed in the powder room, where marble laced with pink, green, and gold complements oak flooring. Dunagan shares that they fell in love with this stone slab that ties all the colors together, and it tells the story of the entire house in one room.
Oak is another thread, appearing on the sculptural staircase—which cleverly extends every other tread to act as podiums for displaying art—as well as in the kitchen’s minimalist storage. In the dining area, tall oak cabinets flank an off-white quartzite bar, forming a niche for a sunny-hued, radial artwork that reinforces the abode’s narrative.
Dunagan reveals that they designed the whole bar around that piece, and above the circular dining table hangs one of several statement lighting features, chosen to heighten the drama throughout the dwelling. Now settled into her simplified surroundings, the owner can enjoy years of happiness in a home that captures her character, Dunagan says.
The house has the essence of the owner’s personality and her understated sophistication, according to Dunagan. For more design inspiration, you can check out tips from a design editor on creating harmonious spaces.
