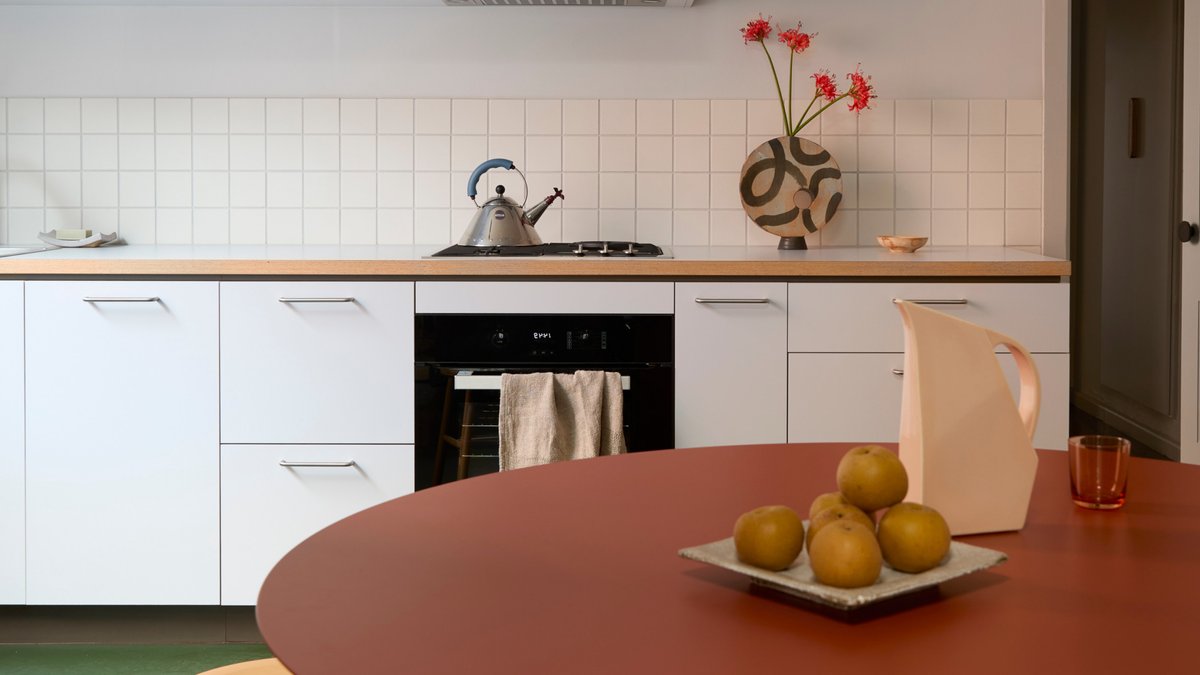
Having lived for two decades in a single-brick Victorian residence in Fitzroy North, art curator Bernie Alibrando chose a considered renovation to carry the house forward for another twenty years. Cantilever Interiors executed the makeover over five months, incorporating contrasting textures and a deliberately chosen colour palette that reflects Bernie’s extensive journeys to Japan and the Mediterranean.
Intentional colour choices
‘Bernie’s brief included minimal site intervention with little disruption made to the existing service pathways, captured in her concrete floor,’ says creative director Kylie Forbes. The studio emphasized durability, working with only what was essential to match Bernie’s precise regard for her possessions. The colour scheme in every space was intended to convey a narrative of contrast as one progresses through the house.
The bathroom, finished in terrazzo, is bathed in a soft apricot hue, whereas the bedroom is rendered in a cozy honey-yellow shade. The kitchen, serving as the project’s focal point, employs cooler colours that anchor the area, and a dark-green marmoleum works alongside the resin floor.
Read Also: How Mixed-Use Planning Is Changing the Way People Live and Shop
Optimising the layout
Reconfiguring the kitchen’s plan to accommodate the concrete slab and the pre-existing green resin finish emerged as the toughest challenge. Originally, the sink was positioned next to the window, whose sill sat too low, creating a mismatch with the countertop height, limiting light and hindering window operation.
Together with the inconvenient placement of a large refrigerator, the situation demanded a careful redesign to improve usability. Cantilever Interiors responded by shifting the sink to the rear wall and fitting a lowered, terrazzo-tiled countertop beneath the fluted window—providing Bernie a comfortable seat for meal prep. They also introduced a tall joinery unit that serves as a living-room bookshelf while discreetly hiding the fridge.
‘[The integrated fridge joinery] maximises its functionality on three sides, shielding elements of the kitchen from view, creating a sense of intrigue as you walk in the door, with light wrapping in the surround,’ explains Kylie.
