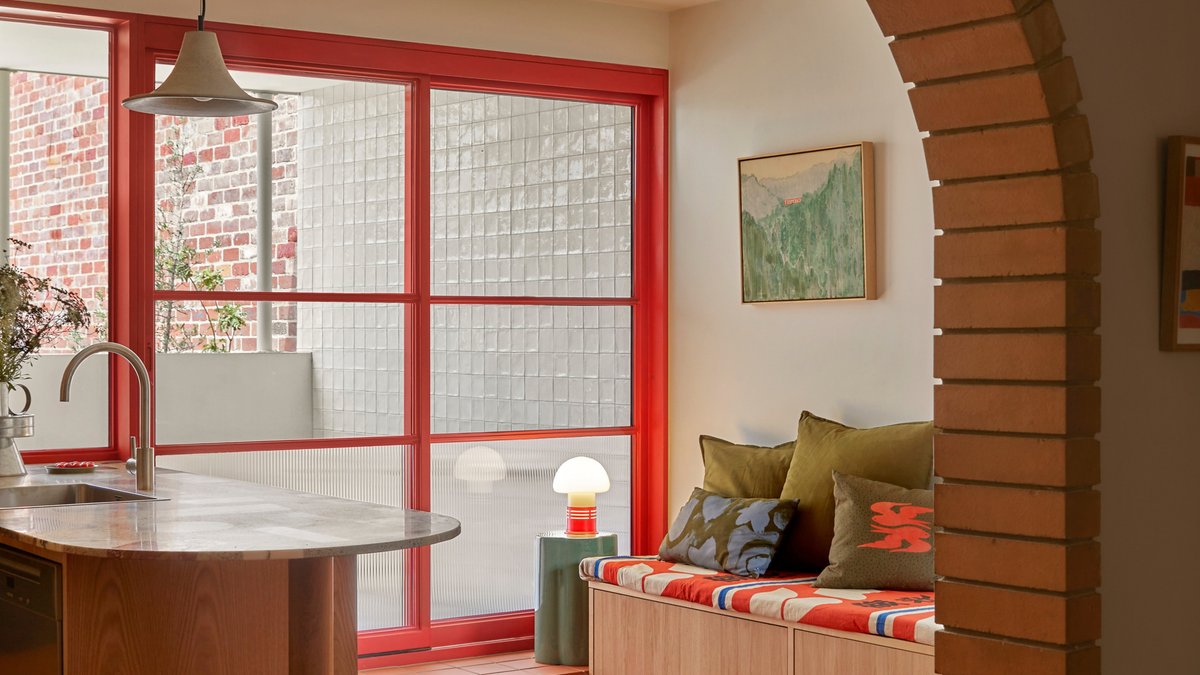
Beci Orpin, a multidisciplinary designer and artist, has lived in her Brunswick West home for as long as her youngest son, Ari, has been alive. The family moved into the 140-year-old Victorian house with a converted shopfront in 2007, after attending an auction with Ari, who was just three days old at the time.
The house was a unique find, with a utilitarian shopfront and a larger-than-expected space. Beci and her husband, Raph Rashid, were drawn to its distinctive character and hoped that its uniqueness would deter other buyers, making it the perfect fit for their family.
The Home’s History and Community
Beci and Raph quickly built a community in the area, thanks in part to their original neighbors, Nina and Dom, whose late parents previously owned the house. The neighbors were a big Italian family, and their backyards were joined, creating a sense of one big house. Beci’s home was even used as a “factory” for making passata, salami, and wine, with a shed that came with a wine vat and salami hooks on the roof.
In the early years of living in the house, Beci and Raph ran their respective businesses from home while raising their young family. However, as time passed, they realized that the house needed an extensive renovation to make it more functional. The journey to their current renovation was a long one, with initial updates to the flooring and bathroom, but they struggled to find the right architect to help them create their vision.
It wasn’t until the main bedroom ceiling collapsed that they were forced to undertake urgent works upstairs, designed by Murray Barker. The renovation was done mid-COVID, and by the time it was completed, lockdowns had impacted construction prices and the way the family used their home. Beci explains that their kids were bigger and more independent, so they decided to focus on making the house more functional rather than expanding its footprint.
The family’s kitchen had been slowly falling apart, and they had been cooking outside for a good part of five years. Beci and Raph discovered a middle ground in Julian Patterson, a registered architect and co-owner of Mr Kitly, who designed a simple but functional floor plan within the home’s existing footprint. They also engaged builder Jobe Homes to bring their vision to life.
The Renovation Process
Over the next 12 months, the kitchen and dining areas were rebuilt, a study nook was created, and the laundry became a butler’s pantry. A new powder room was added downstairs, as well as a new bathroom with a separate toilet upstairs. Beci, a natural creative, took on the role of interior designer, selecting all the fixtures and finishes for the house. She wanted to pay homage to the house’s Italian heritage while also adopting its utilitarian Victorian side.
Beci admits that the process was “terrifying” at times, and she often sought advice from stylish friends, including Ben Mooney, who runs Ma House Supply Store in Collingwood. Italian influences are evident in the vintage Murano light fixtures and the 1950s bathroom fittings, which Beci purchased via Facebook Marketplace and had re-enamelled in mint green. The final touch was the Palladiana terrazzo kitchen benchtop, made with stone offcuts over a six-month period with Breccia Stone & Terrazzo.
The whole project came together with a skilled team of tradespeople, as well as Raph, who took on some jobs to help keep costs down. Beci is thrilled with the result, saying that it’s a joy to work with people who are passionate about what they do. The renovation has given the family more room to move, and they’re hoping that their sons, Tyke and Ari, will stick around a little longer.
As Beci reflects on the renovation, she notes that the 18-year wait made them love the new house “100 times more.” The family is now enjoying their newly renovated home, with plenty of room for themselves and guests. The house may not be as grand as some other renovations, but it feels modest and perfect for their needs.
With the new changes, the house feels like a good fit for the family, and they’re excited to see what the future holds.
