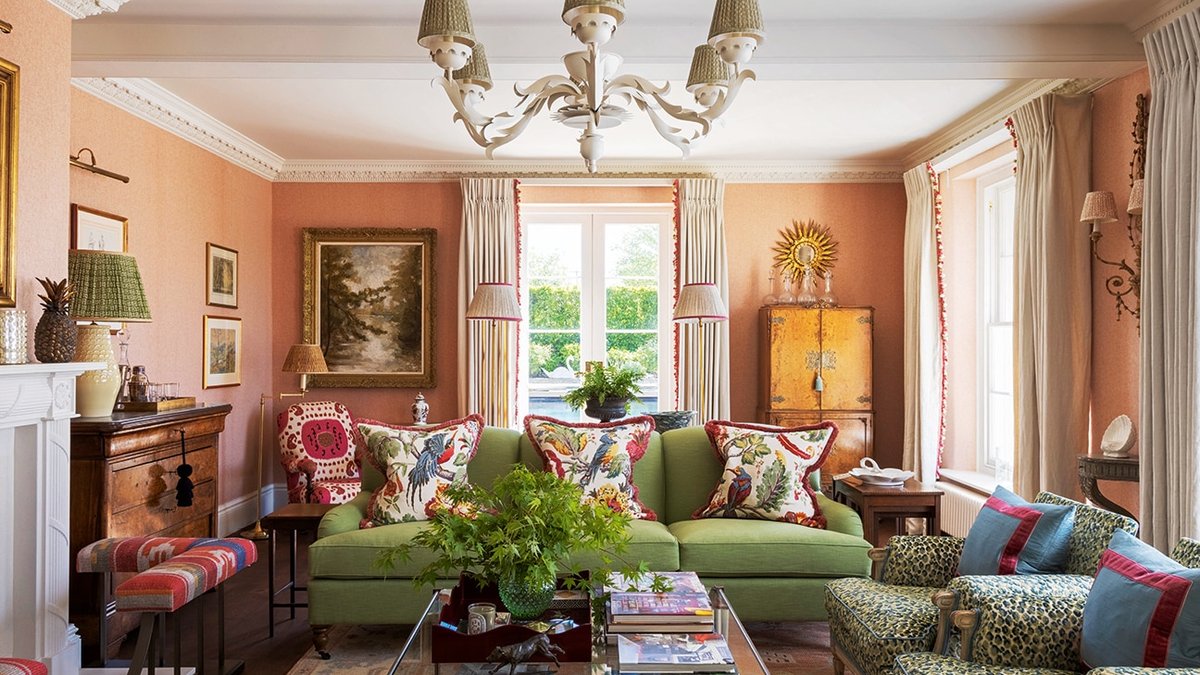
A former grain store in Wiltshire has become a showcase of how classic English design can incorporate contemporary flair while keeping its original character. The project began in 2017 when homeowners Fi Harper and her husband John acquired the property, which had been converted into a residence in 2005. Unlike their earlier renovation of a listed Georgian rectory, this house allowed them to rework both its layout and interiors while preserving its period appeal.
The couple had admired the property for years, but a failed sale in 2017 pushed their plans back until 2020. Once settled, Fi teamed up with architect Sam Evans and builder Stonewood to overhaul the home. The first floor underwent major changes, with walls repositioned to create a larger formal dining room and transform smaller spaces into a back kitchen, cloakroom, wine room, and study. Upstairs, compact bedrooms were expanded into spacious en-suites, increasing the living area.
The design took an unexpected direction when Fi discovered interior designer Sean Symington through social media. His bold approach to traditional English interiors matched her vision, though their styles clashed in one key area. Fi’s desire for joyful rooms with a relaxed, layered feel was complemented by Sean’s more cohesive aesthetic. “She loved it to look like it was all thrown together and collected over time, whereas I was trying to hone it a bit more,” Sean says.
Symington’s fabric selections became the foundation for each room’s color scheme. Lee Jofa’s Tree of Life pattern inspired the drawing room’s bold tones, while Taplow—a versatile design—unified transitional spaces. The principal bedroom’s headboard was upholstered in Colefax and Fowler’s Emmeline, a fabric Fi had long admired. The result was a cohesive flow of color and texture throughout.
Fi’s childhood habit of searching for antiques at auctions influenced the furniture choices. Many pieces required reupholstering or alterations to fit the new layout, including dozens of chairs. “Every chair (and there were a lot) needed to be reupholstered, which was no small task,” Fi explains, as Sean adds, “It was a lot of moving things around and reinventing by reupholstering and adding fringing and piping.” The goal was to maintain the home’s historical feel while adapting it to modern family life.
Hosting-First Design Choices
The renovation also reflected the Harpers’ love of hosting. A formal dining area, a 1920s cocktail cabinet named Carson, and even a bunk room for overflow guests highlighted their priorities. The project was completed in just one year, in time for John’s birthday celebration—where all seven bedrooms were occupied on the first night.
Related Post: Melbourne home blends heritage charm with modern design
What sets this home apart is how it balances structure with spontaneity. The structural changes, moving walls, expanding rooms, were precise, but the interiors feel organic, as if each piece was chosen gradually rather than imposed by a strict plan. The result honors tradition while adapting to real-life unpredictability.
Outdoor Spaces Redefine Country Living
The Harpers prioritized outdoor space over indoor extravagance, reflecting their active lifestyle. The 12-acre grounds now include a pool, tennis court, and riding arena for their horses, all integrated without overwhelming the house’s scale. Fi noted the land’s practicality had been a major factor in their purchase, offering a balance between interior flexibility and functional outdoor areas. The pool, built by Stonewood, was positioned to maximize Wiltshire countryside views, while the tennis court and riding arena were placed to avoid disrupting the house’s period aesthetic from the street.
The renovation’s success depended on carefully chosen materials that bridged old and new. The entrance hall, originally a double-height barn-like space, kept its timber beams but was softened with plasterwork and period lighting to match the Georgian theme. Reclaimed wood and bespoke joinery in some areas preserved the home’s historical structure while supporting modern upgrades. Even the wiring and plumbing were updated to meet the family’s needs, from the wine room’s temperature-controlled storage to the bunk room’s hidden lighting for late-night gatherings.
Blending Old Structures with Modern Needs
The home’s interior design reflected a deliberate mix of its original character and the Harpers’ modern needs. The entrance hall retained its double-height, wood-heavy structure, evoking a barn conversion, while other spaces adopted a more traditional Georgian style. This contrast allowed the house to maintain its historical roots while accommodating the family’s daily routines.
The renovation involved significant adjustments to existing furniture, particularly the reupholstering of numerous chairs to fit the reworked layout. Fi Harper and designer Sean Symington collaborated to integrate new trims, piping, and fabric choices, ensuring each piece harmonized with the updated design. The process required careful planning to preserve the home’s authenticity while making it functional for contemporary living.
The design also emphasized the Harpers’ love of hosting, with dedicated spaces like a formal dining area and a vintage cocktail cabinet. These elements were incorporated to support entertaining, blending practicality with aesthetic appeal. The result was an interior that felt both intentional and lived-in, reflecting the family’s evolving lifestyle over time.
