Dieter Vander Velpen Architects have transformed the top floor of a former confectionery in Antwerp into a 550 square metre office space that showcases their values: materials, patience, and a refined aesthetic. The building, constructed in 1919, features exposed concrete, steel, and factory floor tiles, which the studio has left intact.
The office is divided into two sections around a central patio. One side serves as the working office, while the other is a kitchen, dining, and living space that doubles as a showroom for client meetings and events. This setup allows for a seamless transition between work and entertainment.
Material Library
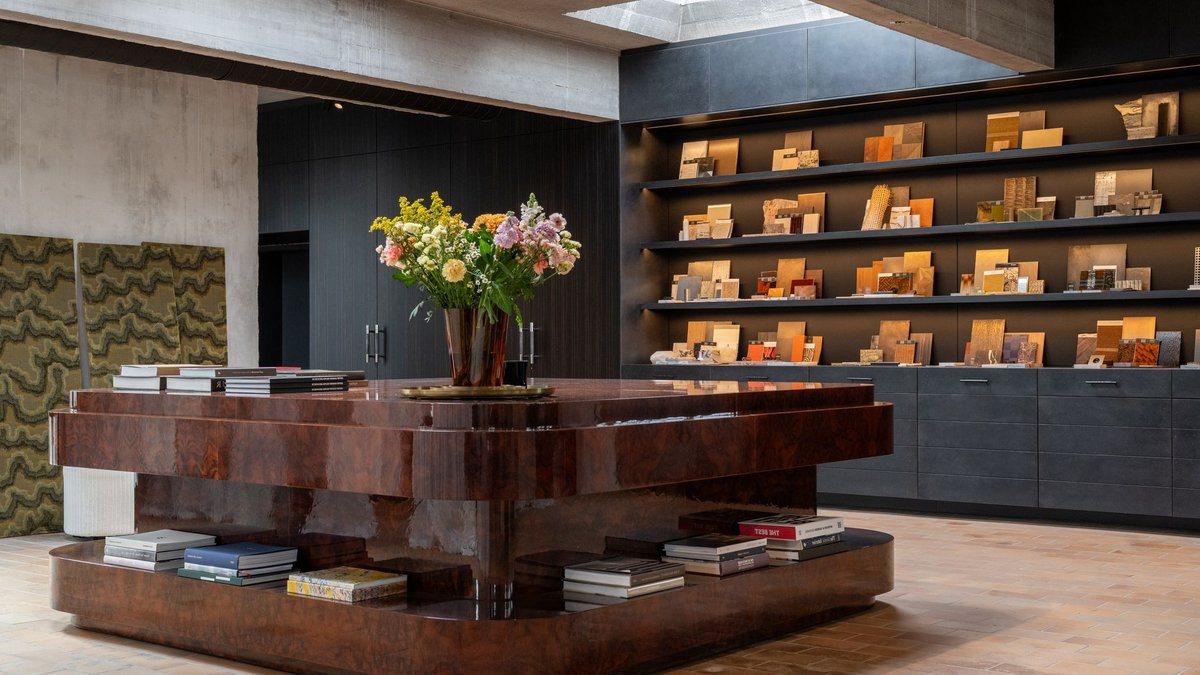
The material library is a highlight of the office, featuring a wall of cabinetry with Decospan’s Talitha Ebony veneer, shelves lined with vegan leather, and fronts made of weathered canon de fusil metal. The room also includes a burl wood island with a hand-selected veneer, finished with seven coats of hand lacquer.
Vintage boats and luxury cars inspired the design of the island, which is accompanied by linen curtains that soften the edge of the concrete floor. The material library demonstrates the studio’s meticulous approach to material selection.
Showroom and Kitchen
Across the patio, the kitchen and dining area feature Ziricote-clad cabinets, each with its own function, including appliances, a cooking niche, and storage. A concealed bar with stainless steel bottle rails, faceted mirrors, and integrated lighting adds sophistication to the space.
Read Also: Subtle Renovation Defines 1960s Melbourne Home
Two islands, one in onyx and the other in Patagonia marble, anchor the room, with curved edges cut from single blocks of stone. An ice bucket carved from the same stone adds a refined touch to the space. A Willy Rizzo table, Cobra chairs, and Raak pendants carried over from the studio’s previous office keep the 1980s thread running.
The Ziricote veneer used in the cabinets has a unique story. The studio discovered it in Decospan’s warehouse, where it had been stored for about 30 years. Dieter Vander Velpen says, “We were immediately in love and also loved the idea of being able to give a new life and destination to such a special, old material.”
Craftsmanship and Consumption
The bathroom, featuring a bathtub, floor, and walls made of Breccia Pernice, raises questions about craftsmanship and consumption. The studio planned the block of stone to yield two baths, two sinks, and enough material for the walls and floor, with some leftover for future projects.
The bathroom doubles as a client powder room, and the tub serves as a working prototype for a collection piece the studio intends to offer in future projects. The studio’s approach suggests that spectacle and restraint are not mutually exclusive.
As the studio continues to work with extravagant materials, they have reused offcuts from their projects. The Breccia Pernice block was planned from the outset to yield multiple components, and leftovers from the kitchen stone go to other projects, smaller objects, or terrazzo.
