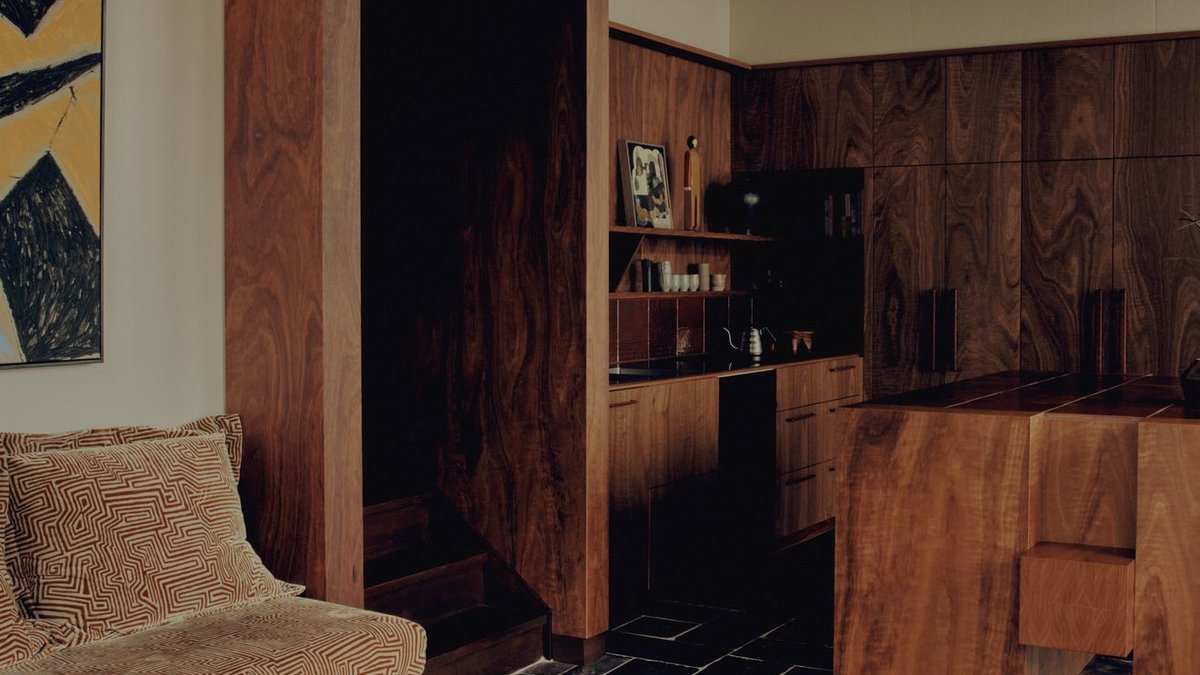
Design often prioritizes grand scale over intimate detail. Collis House, a renovation completed by Adriana Hanna Office, offers a counterpoint to this trend. Located in the bushy north-eastern suburbs of Melbourne, the project involved an alteration and interiors fit-out within a 1960s home originally designed by Alistair Knox.
Knox is a revered figure in Australian architecture, which places pressure on projects that aim for subtlety. The firm approached the brief with a philosophy of minimal intervention. They focused on modest updates rather than a complete overhaul. The firm stated that the connection to the surroundings relies on humble local materials, which they believe feel unmistakably Australian.
Materials and Atmosphere
The finished interior maintains a rich, low-lit atmosphere. Specific finishes include figured timber cladding on the kitchen walls and oxblood glazed tiles on the floor. Dark slate covers the living areas, while handmade Japanese tiles add texture elsewhere. This material palette draws inspiration from mid-century masters like Frank Lloyd Wright and John Lautner.
The renovation respected the rational layout of the Knox home. Adriana Hanna Office argues that every project responds to site-specific conditions. Collis House stands as an example of how a small renovation can succeed when those conditions are respected and the essential elements are treated with care.
Solving Structural Issues
Not every aspect of the original build was successful. One sitting area was an incongruous addition, described by the architect as looking like a “bad mullet.” This section had a different floor type than the rest of the house. The clients addressed this themselves by scouring online marketplaces to find exact slate matches, batch by batch, to unify the space.
For residents living in older suburban homes, this project demonstrates that high-quality design does not require a large footprint or expensive demolition. By respecting the existing frame and focusing on essential upgrades, homeowners can achieve a cohesive aesthetic while maintaining the character of the original structure.
The kitchen features a slim timber island bench designed to act as a gathering table rather than a standard stone countertop. Chunky timber legs support an oxblood-tiled surface. Handles by YSG x Bankston and V Brokkr complement the fixtures. Lighting comes from Coco Flip ceramic lamps sculpted by Belinda Wiltshire, alongside pieces from Volker Haug, Robert Gordon, Sussex, and Tom Fereday.
The project extended this level of care to secondary spaces as well. The laundry received the same attention to detail as the kitchen, featuring timber joinery and tiled splashbacks. The appliances are neatly tucked away. The firm noted that most clients spend their budget on front-of-house areas, but they believe the laundry should be equally considered.
The kitchen and laundry are just two examples of the project’s attention to detail and commitment to quality design. The use of figured timber cladding, oxblood glazed tiles, and handmade Japanese tiles has created a rich and textured atmosphere that is perfect for relaxing and entertaining. The firm’s choice of lighting fixtures, including Coco Flip ceramic lamps and pieces from Volker Haug and Robert Gordon, has added to the space’s warm and inviting ambiance.
