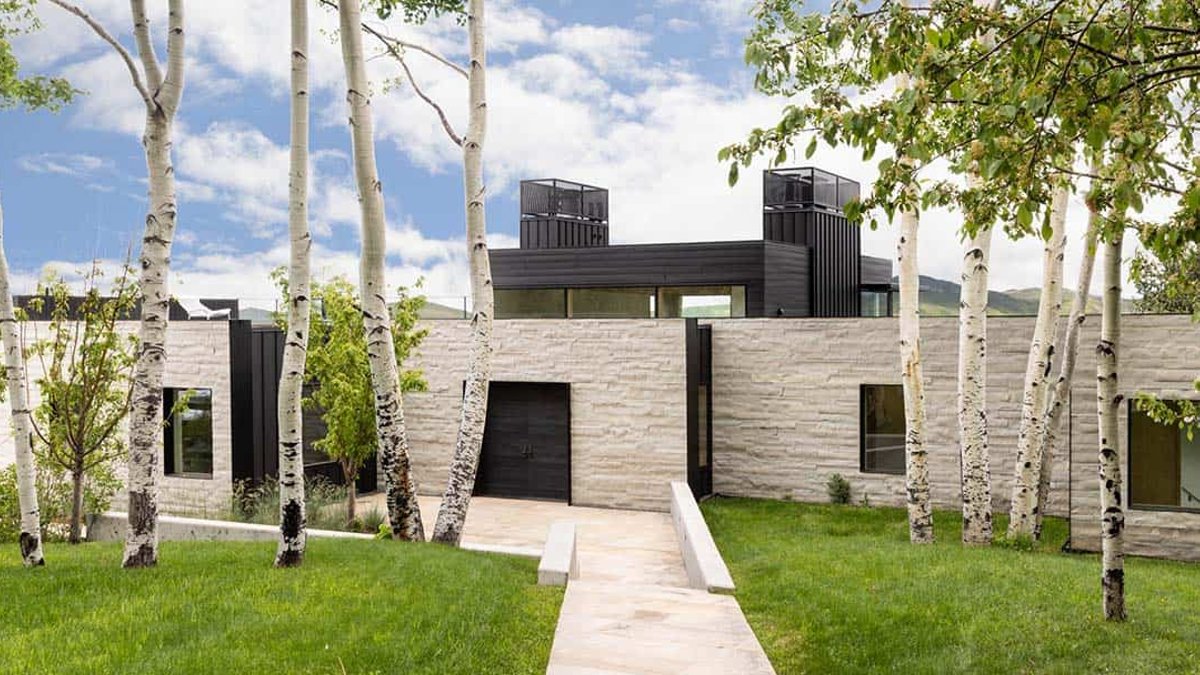
A modern mountain house in Aspen, Colorado, has been updated while keeping its midcentury character. The property, originally designed in the 1960s by Ellie Brickham—Aspen’s first practicing female architect—once belonged to Norwegian Olympic gold medalist Stein Eriksen.
Rowland + Broughton Architecture handled the renovation, ensuring the home stayed true to its roots while meeting current standards. The 8,250-square-foot residence sits on 35 acres, with sweeping views of four nearby ski mountains. Though the structure had fallen into disrepair and failed to meet building codes, the architects focused on preserving the essence of Brickham’s vision rather than copying it outright.
The original bones, redefined
The front of the home combines regional stone with modernist touches, while the western side features floor-to-ceiling glass doors and windows facing the mountains. Inside, a 126-foot hallway runs from north to south, serving as the home’s main spine.
The entry opens into a sunken double-height living room that blends midcentury style with the area’s natural beauty. The primary suite occupies the southern end, while the central space includes living, dining, and media rooms alongside an open kitchen. A children’s area with craft and game rooms sits at the northern end.
The renovation kept key features of the original design, such as the balance between solid walls and open views. It also maintained the original footprint and four wood-burning fireplaces, which were allowed to remain under local regulations.
Materials and design as homage
Every material and furnishing was selected to align with the home’s architectural intent. The exterior, finished in black with stone accents, stands out against the Colorado scenery. Inside, the owner’s suite includes floor-to-ceiling windows that frame mountain and forest views from the bed.
Outdoor areas feature a rooftop deck and dining space, both designed to highlight the surrounding setting. The architects’ approach reflects a growing preference in mountain architecture—respecting history while adapting to modern living. Unlike many new builds that erase the past in favor of clean lines, this project used the original structure as a starting point rather than a limitation.
The finished home feels both classic and fresh, with traces of its first architect and its Olympic-era owner still visible in the details. Old-school methods often prove durable, and this renovation demonstrates how thoughtful updates can honor tradition without sacrificing functionality.
The project brought together Rowland + Broughton Architecture, contractor Schlumberger Scherer, lighting designer 186 Lighting Design, and civil engineer Schmeser Gordon Meyer. Photographs of the completed home were taken by Lisa Romerein and Brent Moss.
