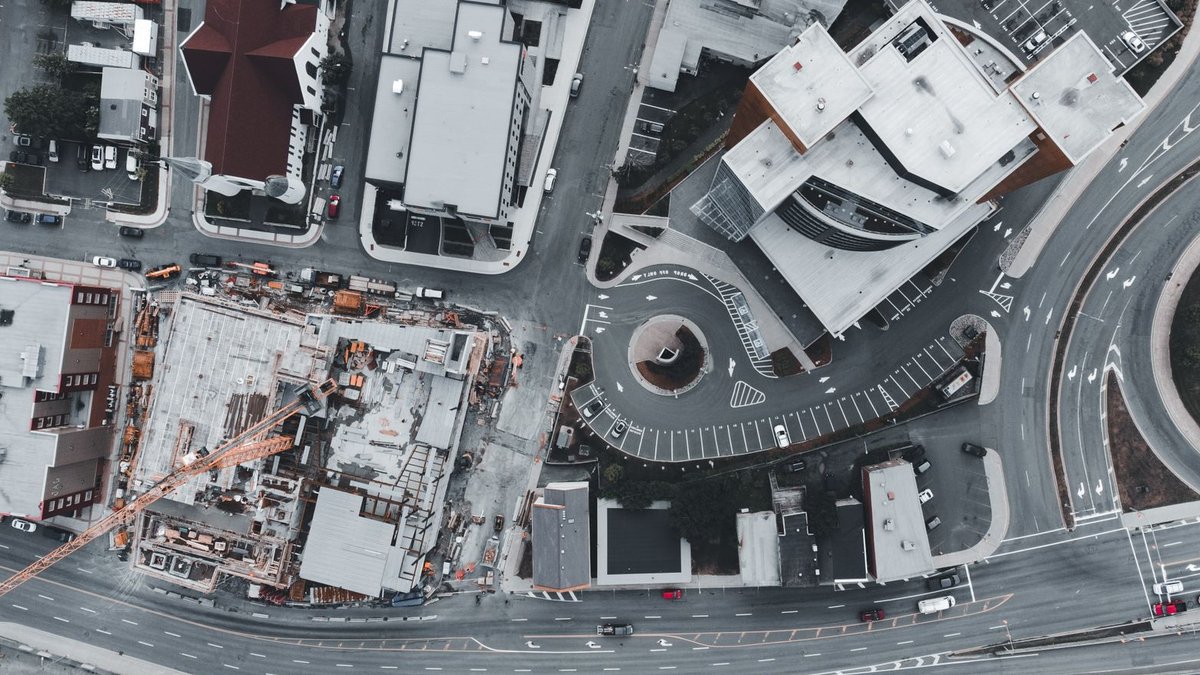
A brownfield site is a piece of land that has been previously developed. These sites are often located in urban areas, surrounded by existing structures, though they can also be found in rural settings.
The government prioritizes brownfield sites for new development to prevent urban sprawl and protect the countryside. This policy makes them an attractive option for those looking to build a bespoke home.
Why Build on a Brownfield Site?
Brownfield sites often have a planning advantage over greenfield sites. Since they’ve been developed before, there’s already a precedent for construction, potentially smoothing the path to planning permission.
Additionally, these sites frequently have existing utilities like drainage and electricity, saving time and money compared to bringing services to a completely undeveloped plot.
Retired vicar David Bird and his wife Jenny found their ideal brownfield site in Oxford. A row of dilapidated garages on a small infill plot offered an affordable opportunity to build their dream home.
Challenges of Brownfield Development
While brownfield sites offer advantages, they come with unique challenges. A site’s history might require remediation due to past industrial use or contamination. This can involve ground testing and cleanup, adding time and cost to the project.
Even if a site has existing structures, they may be considered abandoned if they’ve been disused for a long time. This means planning permission will be treated as a new application, though the site’s history can still be a positive factor.
The Birds’ chosen site had seen two previous planning applications rejected. Their success came from a thoughtful design by architect Andrew Banks, who created an energy-efficient, single-storey home that respected the site’s limitations and incorporated three small gardens.
Location is key. Sites in conservation areas require additional permissions, and demolition costs can be significant. Ecology and biodiversity net gain considerations are also increasingly important, though self-build projects are currently exempt from BNG requirements.
Access and construction on tight brownfield sites can be challenging, demanding innovative design and careful planning.
Planning Policy Changes and Permitted Development Rights
National planning policy changes now encourage converting disused agricultural buildings into housing. This shift allowed the Mays to transform an old hay barn into a residential property. Permitted development rights have been introduced to facilitate such conversions, but they require a prior approval procedure.
A structure may be considered abandoned if it has been disused or dilapidated for an extended period, even if the site was previously developed. In such cases, the lawful use may no longer apply. For instance, a partially collapsed, long-unoccupied house cannot be automatically rebuilt. If deemed abandoned, the application is treated as new residential development, though the site’s history can positively influence the planning decision.
If a structure has disappeared due to prolonged dereliction or demolition, the site may no longer be classified as brownfield. Existing properties on a plot might need demolishing, depending on their condition. In conservation areas, permission is required for any work, and demolition can be costly and time-consuming. While replacing a structure in the same location and size is likely, surrounding land use must be considered. Nearby commercial buildings, for example, may impact noise or air quality, requiring surveys and mitigation to ensure a good quality of living in the new home.
Planning and Design Considerations
When building on a brownfield site, careful planning and design are essential. The site’s history and existing conditions can significantly impact the project’s feasibility and cost. For instance, if the site was previously used for industrial purposes, ground testing and remediation may be necessary to address potential contamination.
The design process should take into account the site’s limitations, such as its size, shape, and surrounding environment. In the case of David and Jenny Bird’s project, the site’s constraints led to an unconventional building shape and the creation of three small gardens. This approach not only maximized the use of the space but also enhanced the property’s overall appeal.
Legal and Regulatory Requirements
Brownfield sites are subject to various legal and regulatory requirements, which can vary depending on the location and intended use of the property. In some cases, planning permission may be required for demolition or construction work, especially if the site is located in a conservation area. Additionally, developers may need to consider biodiversity net gain (BNG) requirements, although self-build projects are currently exempt from these regulations.
Permitted development rights can sometimes be utilized to convert disused agricultural buildings or change the use of existing structures, subject to prior approval. However, it’s key to consult with planning consultants and local authorities to ensure compliance with all relevant regulations and to avoid unexpected delays or costs.
