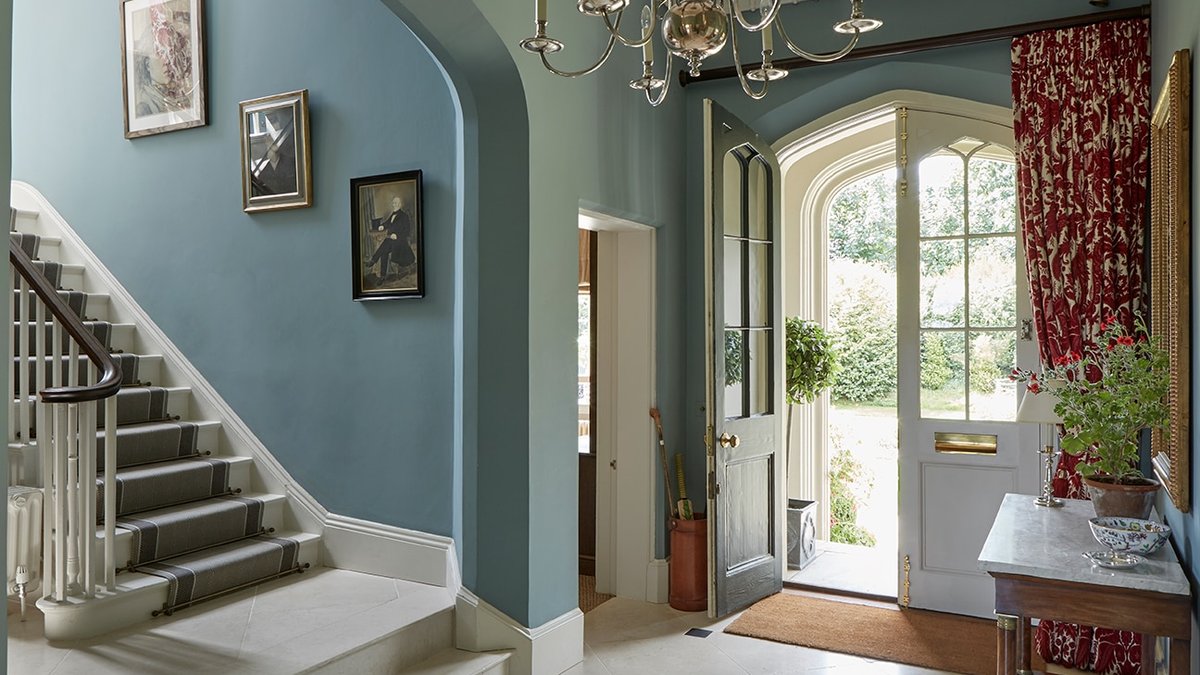
A Grade II listed rectory in Hampshire has undergone a remarkable transformation. Built in 1828, the property boasts a Gothic revival design with arched windows and a grand entrance. Tucked away in a quiet hamlet, its imposing architecture, characterized by strong symmetry, demands attention despite its secluded location.
The house was originally designed by architect Henry Harrison for Reverend T Douglas Hodgson. Harrison, known for his work on the Grosvenor Estate in Mayfair, created the rectory under Hodgson’s guidance. After the Reverend’s death in 1884, the property fell into disrepair, even featuring in the 1970s TV adaptation of John le Carré’s Tinker Tailor Soldier Spy, where actor Sir Alec Guinness reportedly fell through rotten floorboards.
A New Chapter
In 2012, Victoria Wormsley, an interior designer, and her husband discovered the rectory. Despite its Gothic architecture, Victoria was drawn to its layout and countryside views. She initially envisioned a Georgian house but was captivated by the rectory’s flow and potential, a rarity in listed properties where layout changes are often restricted.
The previous owners had already undertaken a major renovation 15 years prior, including fixing dry rot, rebuilding a single-storey wing, and creating an open-plan kitchen. Victoria and her family lived in the house for a year before beginning their own 18-month renovation, allowing her to thoughtfully plan the space.
One significant change was the reworking of a single-storey wing into a two-storey structure, adding a family room and two en-suite bedrooms. This expansion addressed the house’s insufficient bedroom count for its size.
A Bold Interior
Victoria’s design choices were influenced by the house’s Regency architecture and high ceilings. She opted for bold colors, such as a chalky blue-grey in the entrance hall, to complement the Gothic features. The entrance hall’s dramatic Gothic cornicing and arch inspired this statement color, setting the tone for the entire house.
The drawing room and formal dining room are linked by earthy tones, creating a sense of coherence. Victoria also incorporated mid-century art to add a contemporary touch. To prevent the decor from feeling too traditional, she favored British modern art over 18th or 19th-century pieces, creating an interesting juxtaposition.
With its rich history and modern comforts, this Gothic house has been seamlessly transformed into a functional family home, blending English country style with 21st-century living.
Preserving History, Adopting Modernity
The house’s technological upgrades include a Lutron lighting system, allowing remote control of light settings, and a Sonos sound system with speakers discreetly hidden in cabinets. These additions enhance the ambiance without compromising the property’s period features.
Addressing the house’s heating challenges, Victoria installed new oak flooring with underfloor heating and additional radiators.
The high ceilings and huge windows mean it takes a lot to heat the house, so having thick interlined curtains makes a big difference.
Victoria is a big fan of beautiful English-made curtains.
When designing the open-plan kitchen and dining area, Victoria wanted to balance practicality with the grand nature of the room so she came up with a ‘grand rustic’ style.
