Designed by architects Phoebe Clarke and Tim Stelzer, the project showcases small-space living on a former beach rental.
The property began as a run-down rental that Clarke bought with her sister. After deciding to make it a family home, Clarke and Stelzer completed an extensive overhaul before selling the dwelling to Clarke’s mother as a downsizer.
Originally a weatherboard structure with cramped rooms, the house reflected typical 1980s beach shacks. Its modest 100-square-metre layout left room for a sizable garden, a feature the owners wanted to preserve alongside its nostalgic feel.
The architects chose to retain the existing footprint, aligning with their practice’s philosophy of designing small, considered spaces that are enjoyable to inhabit. They emphasized quality over quantity, aiming to show that downsizing need not feel like a sacrifice.
Renovation work addressed every inch of the building envelope, boosting thermal performance and swapping out original materials for sustainable alternatives. All-electric appliances and rooftop solar panels were installed, while new blackbutt timber joinery refined the kitchen and living areas.
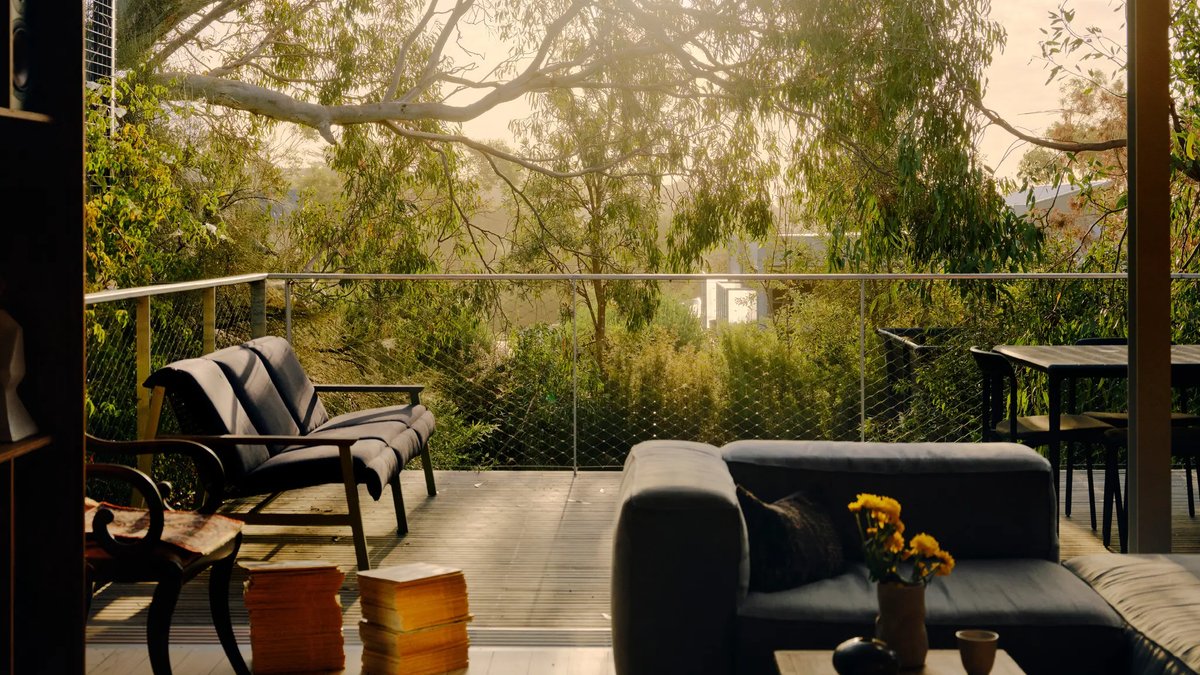
Custom sliding glass doors run the length of the living space, creating an indoor-outdoor flow when opened onto an raised deck that hovers above the backyard. The arrangement expands the sense of space without altering the modest footprint.
The design draws on Japanese timber detailing, shaping the large doors into a “window wall.” Clarke notes the effect makes the home feel isolated from neighbors, with morning light filtering through foliage like a scene in the Otway forest.
The bathroom merges with the laundry, offering a more generous layout. A concealed washing machine sits behind bi-fold flush doors, while a sunken tub and shower feature Port Fairy bluestone, blending durability with a natural aesthetic.
Despite the modest scale, the exterior retains an unassuming weatherboard façade. A timber entry bridge leads through native foliage, and stepping inside feels like entering a secluded retreat, far removed from the surrounding streets.
