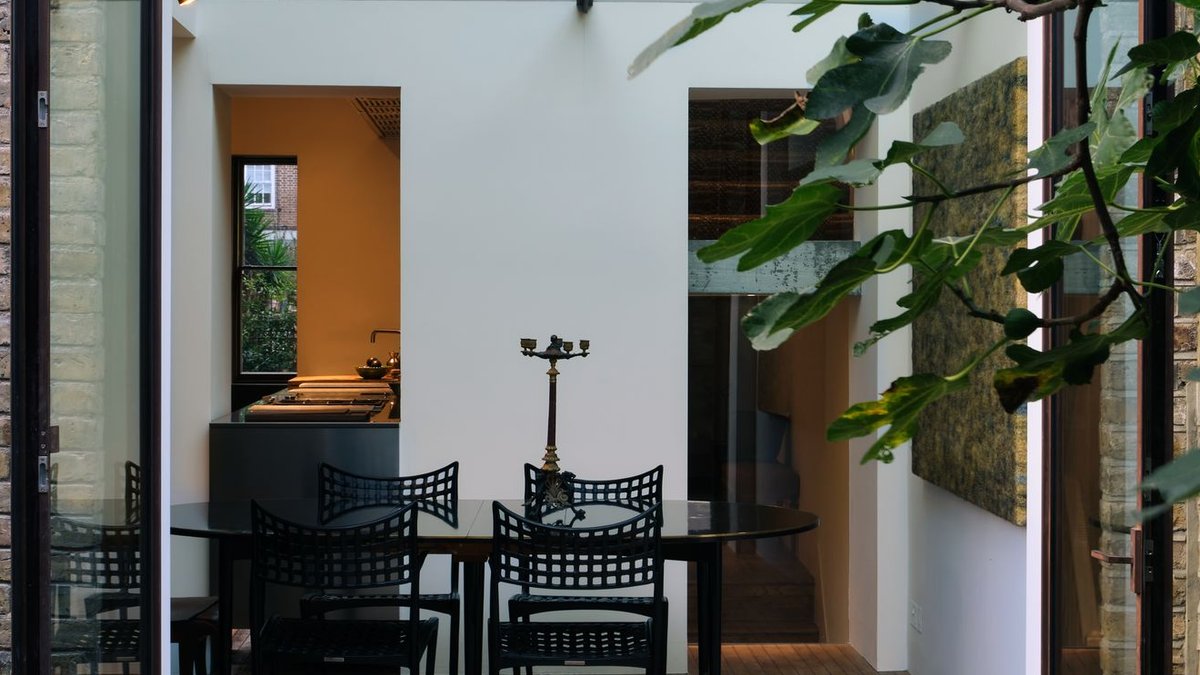
A £4 million renovation in London’s Kensington conservation area succeeded where many high-end projects fail: creating a home that appears refined but retains warmth. The outcome combines two adjacent properties, a Grade II-listed Georgian townhouse and a rebuilt mews house, where financial resources shaped identity over superficial polish.
Architects Mosley Thorold initially planned only an interior update for the townhouse. Upon closer inspection, they identified an opportunity to link both structures through a shared garden. The Georgian building was restored to its original proportions and fabric, while the mews house received a contemporary reimagining: taller ceilings, expanded spaces, and materials that deliberately clash with the townhouse’s classical features.
A visual passage connects the mews kitchen directly to the townhouse’s conservatory dining area, establishing a visual conversation between old and new. The architects called this contrast the project’s core idea. Inside the townhouse, the tension appears in subtle yet striking choices, a stainless-steel and brass kitchen fitted into a historic setting, tempered by the owner’s collected textiles, vintage seating, and handmade Belgian tiles. At its heart stands a custom cabinet crafted from salvaged antique Italian doors, reflecting the homeowner’s preference for unique, found objects over mass-produced designs.
The mews house adopts a bolder aesthetic through industrial elements. A basement features corten steel shelving and sculptural metalwork, anchoring the space in craftsmanship, while upper levels prioritize natural light and open planning. Custom metal details, some designed by the architects, others sourced through direct collaboration with artisans, unify the two buildings. The decision-making process remained flexible, with choices emerging from discussions between the client and specialists, ensuring the result feels tailored rather than formulaic.
What distinguishes the project is its disciplined restraint. The owner’s distinct taste, evident in the blend of historic and modern elements, was given full expression. The architects avoided imposing a single style, instead allowing the buildings’ opposing qualities to define the overall effect. The mews house’s raw materials and the townhouse’s preserved details create a deliberate equilibrium, never feeling contrived.
This approach aligns perfectly with a homeowner who prioritizes individuality over fleeting trends. The final product is far from a generic luxury residence; instead, every element, from the repurposed doors to the custom metalwork, serves a clear function. The budget focused on substance: authenticity over superficial finishes.
