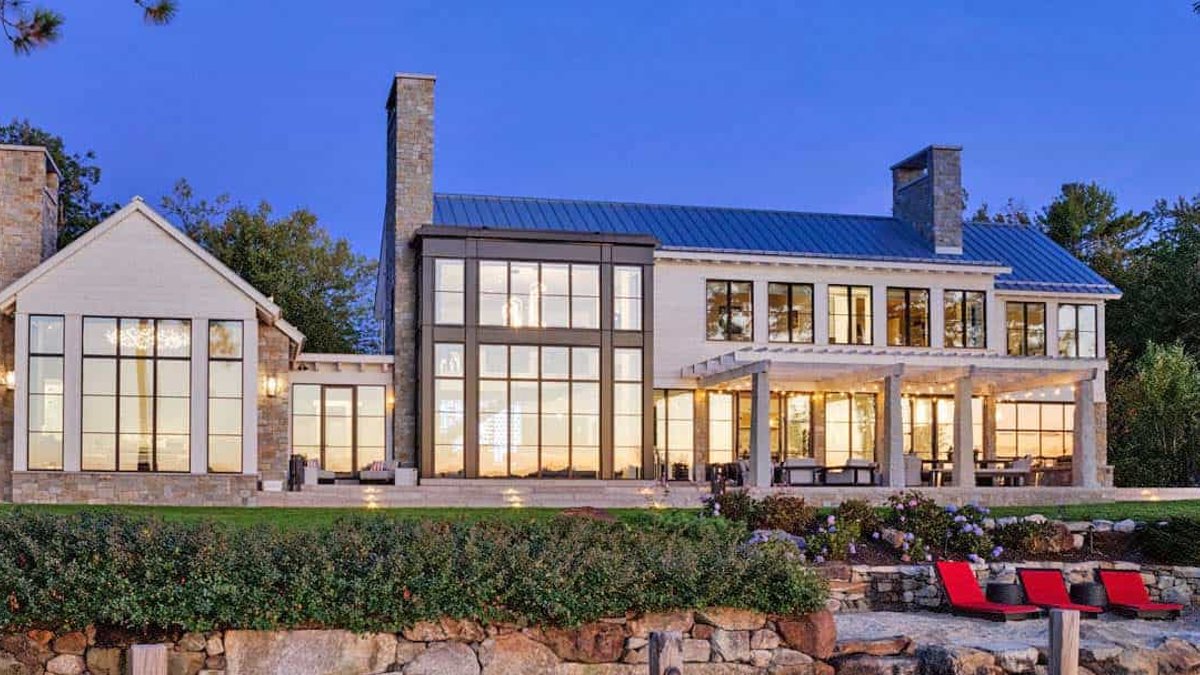
A lakefront home designed by Marcus Gleysteen Architects sits on just under an acre on a peninsula jutting into New Hampshire’s Lake Winnipesaukee. The structure mixes modern architecture with classic roofscapes to create an opulent living space that remains accessible. Construction required specialized stone cutting and masonry work to meet the specific customization requests of the owner.
The home blends exposed granite, wood, metal, glass, and stone in a way that feels both time-tested and contemporary. The main residence covers 5,400 square feet and features a standing-seam metal roof. A unique design choice replaces a traditional front porch swing with a salvaged ski lift. Inside, the living areas are large and open.
The interior design team, Blue Hour Design, used rough-sawn, white-stained pine for the ceiling and alder for the floors. Floor-to-ceiling windows in the living room frame the lake. An adjacent climate-controlled wine room sits next to a black steel staircase. The kitchen features MOTRA cabinets and polished Statuario marble countertops.
Related: Montana Ski House Offers Picturesque Views
Upstairs, the second-level walkway offers views toward the kitchen and features a wall sculpture by artist Jeremy Holmes. The owner’s bedroom suite sits in a single-story wing, ensuring privacy from the rest of the house.
Downstairs, the powder room uses a black-and-white wallpaper for a lively contrast. The guest pavilion serves as a future residence for the family’s children. It includes a lakeside terrace with a fireplace and outdoor dining space from Extremis. The setting, designed by Gregory Lombardi Design, softens the stone driveway with tall grasses.
Recreation Barn and Outdoor Spaces
The recreation barn functions as the ultimate entertaining space. It includes a pool table, home bar, and lounging areas that overlook the water. Exposed timber framing extends beyond the interior walls, forming an intimate outdoor patio.
Related: Builders Look to Green Transport Options
The design prioritizes outdoor living. A pergola shelters a seating and dining area supported by stone pillars. The guest pavilion is nestled among soaring pines, glowing like a lantern at night. This layout allows the family to enjoy every season on the lake.
While the marketing copy emphasizes the home’s amenities and seasonal appeal, the integration of salvaged materials like the ski lift porch swing suggests a pragmatic approach to renovation. Using existing infrastructure often reduces waste and cost. It also adds a layer of history and character that new manufactured items lack. This balance of luxury and practicality is becoming a standard expectation for high-end lake properties.
