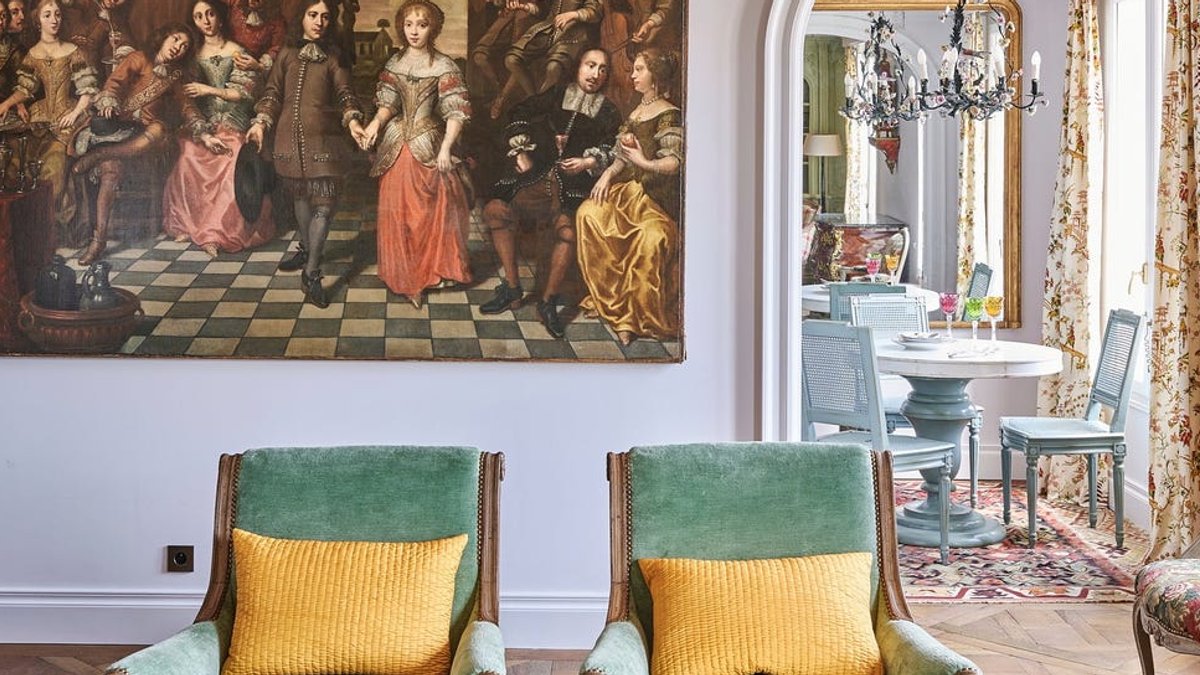
Interior designers are shifting away from the popular open-concept layout, which was once the gold standard for modern homes. The new trend focuses on a “broken-concept” design that creates distinct zones without closing off the entire home. This hybrid approach offers the airy feel people love while solving the common downsides of open plans, such as noise, clutter, and a lack of privacy.
A common method involves using architectural details like half walls or archways to define a room. This approach, used by Jeff Aird in a Paris apartment, provides acoustic separation and defined functionality while maintaining a sense of spaciousness. The goal is to tease the nearest space or “create intrigue” so you can see into the next room, but only a glimpse, rather than the whole thing as you would in an open-concept floor plan.
Related: Charming Forever Home in the Heart of Wine Country
Another technique involves using changes in elevation. A traditional sunken living room is a design trend that took off in the 1970s and, in our opinion, should come back. This design choice uses the natural change in elevation to create a cozy, tucked-in atmosphere that contrasts with the openness of the adjacent rooms. A traditional sunken living room gives you the option to create a totally separate space without relying on walls or doors.
Designers are also turning to materials like glass to delineate areas. David Piscuskas of 1100 Architect used panes of glass to separate rooms in a downtown loft. This method allows for distinct areas without relying on walls or other fully closed partitions, creating a boundary that doesn’t close off the visual space.
Related: Iran opens factory designed for workers’ needs
Using color to separate small spaces
For smaller areas that don’t allow for architectural changes, designers are turning to color.
While the shift away from open concepts offers distinct benefits, the practical application of these layouts requires careful consideration of acoustics and furniture placement. Without solid walls to absorb sound or block noise, conversations in one area can easily carry into the next. Designers often counter this by using soft architectural elements like columns, floor lamps, or furnishings to dampen noise, though these solutions can sometimes feel less permanent than traditional barriers.
