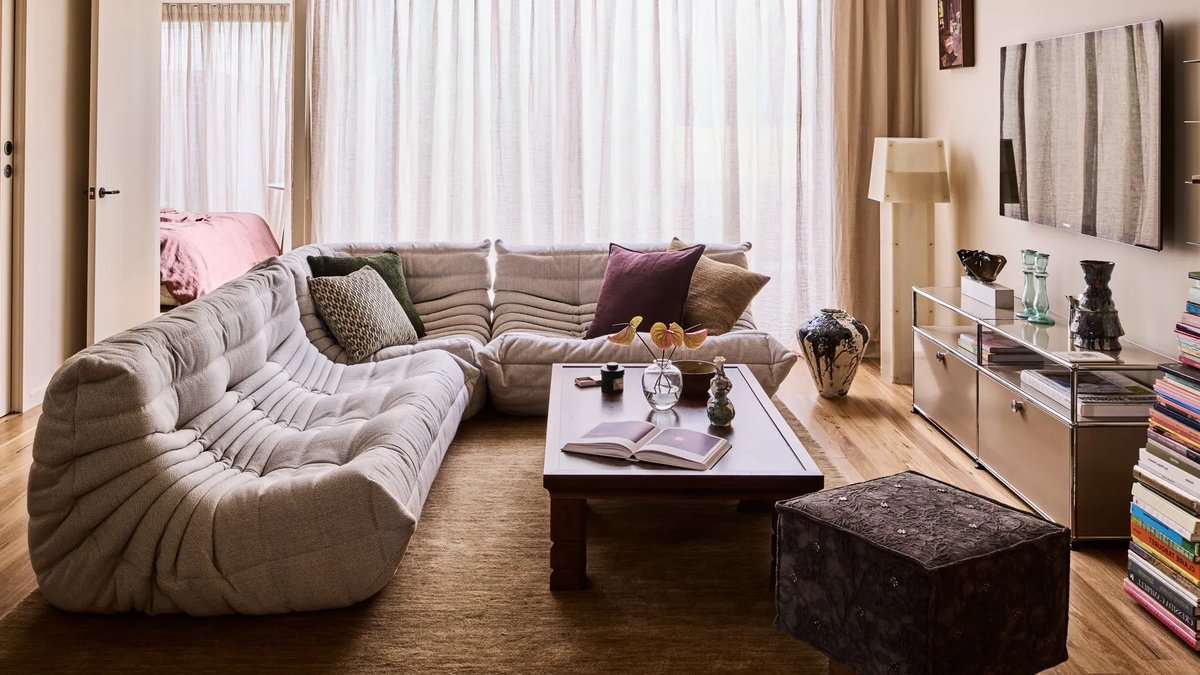
A weatherboard cottage in South Yarra received a complete interior makeover aimed at a romantic cottage style. The project was driven by artist Chantel de Latour, her partner Nick, and their daughter Cressida, who all wanted to add vivid colour and a fresh sense of personality to the home.
The family turned to Anouska Milstein, the founder of Studio A.mi, to interpret their vision. She observed that the bedroom joinery, kitchen, and bathroom-laundry area all “felt ‘fine’ but also completely devoid of personality and charm,” indicating a clear need for a stronger design direction.
The brief centred on preserving a cottage aesthetic while introducing a contemporary edge. According to the designer, the owners desired “a softness and fun to it all… but it was also important that the clients wouldn’t feel they’d outgrown it in a few years,” a goal that guided every design decision.
In the kitchen, the layout was re-imagined as a U-shaped space. Butter-yellow tones and natural stone surfaces were chosen to echo Chantel’s artistic practice. She explained, “I love the way the kitchen feels like a gorgeous vignette, like it could be a painting,” highlighting the intention to treat the room as a visual artwork.
Read Also: Vic House Renovated With Terrazzo and Apricot Tones
Traditional cottage details were woven throughout the new kitchen. Heritage-style tapware and shaker-style joinery were installed, providing a link to classic design language while supporting the updated colour scheme.
The previously cramped laundry and bathroom were merged to form a single, more spacious bathroom-laundry suite. An added bathtub creates a relaxing focal point, while dark green glazed tiles are balanced by pale green accents, delivering a calm yet striking visual contrast.
Rear Extension and Stone Selection
The cottage’s early-2000s rear extension links the weatherboard structure to a vine-covered courtyard. The exterior appears unchanged and did not demand renovation. To control costs, the design team kept most existing elements, the architect said.
Initially, a striking natural stone was specified, but it became unavailable just before procurement. The team sourced a substitute that complemented the yellow and blue palette, delivering the intended visual impact. The replacement stone matched the desired texture and tone, keeping the interior scheme cohesive.
