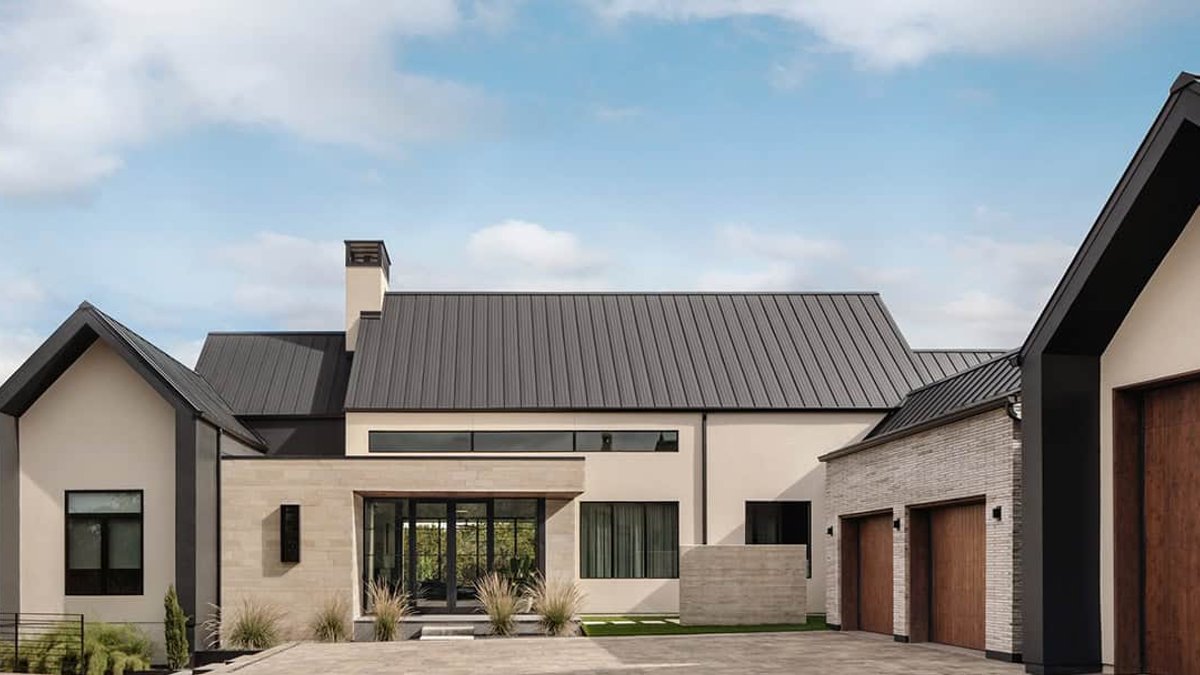
A home in Austin’s Seven Oaks neighborhood stands out for its clean lines and intentional separation between social spaces and private retreats. Designed by ALIGN Austin Architects with interiors by Kelle Contine Interior Design, this modern Scandinavian-style home was designed to transition between entertaining and catering to the needs of a new family.
Exterior and Entry
The dramatic front entry anchors the home’s modern approach. A cantilevered stone element projects outward, setting a tone of understated confidence before visitors cross the threshold. The entryway itself is lined with cedar planks—a material choice that introduces warmth without relying on the heavy timber often associated with mountain lodge styling.
The exterior facade combines elongated Corso brick with the stone cantilever, creating visual texture that shifts with the light throughout the day. A covered patio extends from the rear of the home, positioned to capture Hill Country views while providing shade during Austin’s intense summer months.
Open Living Spaces
Inside, expansive spaces and voluminous style with soaring ceilings create a sprawling sense of scale and openness. Large windows and glass doors flood the interior with natural light and seamlessly connect the indoor and outdoor living and dining areas. The open-concept arrangement connects the living room, dining area, and kitchen into a single flowing space—practical for families who want visibility across rooms while still maintaining distinct functions.
Related: 21 Cozy Outdoor Fall Decor Ideas
A sleek fireplace occupies one wall of the living room, its minimal surround keeping focus on the flame rather than the masonry. The kitchen anchors the rear of the home with black cabinetry contrasted against a marble island. A dedicated prep kitchen sits adjacent to the main cooking space, equipped for hosting large extended family gatherings without disrupting everyday meal preparation.
The moody wet bar, tucked into a corner of the main living area, uses dark tile on the backsplash to create visual separation from the brighter kitchen without closing off the space entirely.
Private Retreats
The owner’s suite and a separate study occupy a wing secluded from the open gathering spaces. A corner pop-out window in the bedroom is framed in steel and surrounded by the same Corso brick used on the exterior, creating a visual link between indoor and outdoor design language. The window placement maximizes the Hill Country view while maintaining privacy from neighboring properties.
The spa-inspired bathroom continues the restrained palette with herringbone tile on the floors and walls. A floating vanity and frameless glass shower enclosure keep the visual weight low, preventing the space from feeling cramped despite its modest square footage.
Related: 1970s Stone Home Revived Amid Pennsylvania Forest
Guest quarters include a bedroom with built-in desk space, making the room functional for remote work without sacrificing its primary purpose. The family room nearby features a curved sectional sofa positioned to face the vanishing-edge pool visible through floor-to-ceiling glass.
Outdoor Living
The vanishing-edge pool sits at the rear of the property, its water surface appearing to dissolve into the rolling terrain beyond. The surrounding deck uses materials that complement the interior palette—light stone that echoes the entry cantilever and plantings chosen for their adaptability to Central Texas conditions rather than purely ornamental appeal.
The home adopts a modern lifestyle, effortlessly balancing an environment for both social gatherings and the joys of family living. Unlike some Hill Country properties that prioritize drama over livability, this home balances its visual impact with practical considerations for year-round occupancy. The massive prep kitchen and multiple seating areas suggest a household that values gathering over spectacle. The owner’s suite’s separation from common areas ensures that daily life can continue uninterrupted even when the home hosts larger events.
