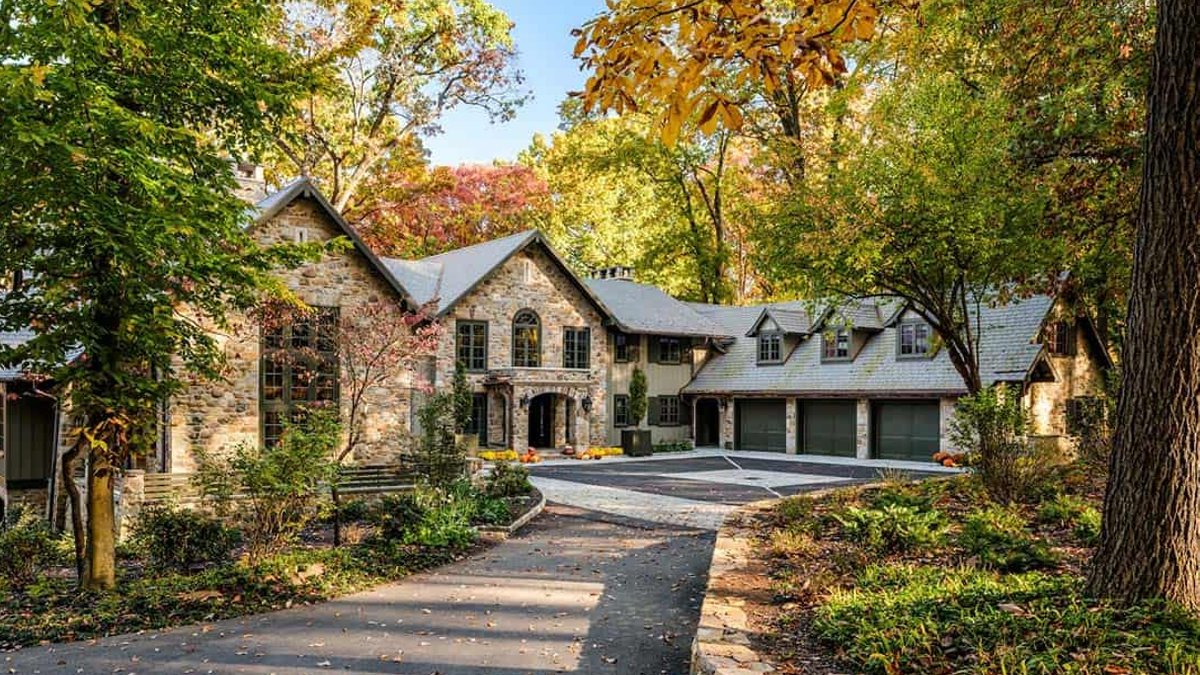
The 1970s Pennsylvania stone home in Chester Springs has been transformed into a spacious retreat that honors its original construction while integrating the surrounding woods.
Design responds to steep hillside setting
Perched on a slope, the house required a layout that slipped into the forest rather than imposing on it. Period Architecture worked with Meadow Bank Designs to place large windows that capture the canopy, and natural stone that mirrors the existing walls.
Griffiths Construction led the build, and its crew installed custom brackets that give the façade a contemporary edge without obscuring the historic feel. The entry was raised, creating a more defined arrival while keeping the original front door that the owners cherish.
Landscaping by RAS Setting Architects extended the property’s equestrian trails and added a covered turf dog run beside the study, allowing the couple’s dachshunds to stay dry during rain.
Interior spaces highlight craftsmanship
The foyer introduces a curved motif that recurs in parquet inlay, a sweeping handrail, and arched openings into the new addition. This design thread ties the old and new sections together.
Related: New Hampshire Lake Winnipesaukee Home Offers Escape
In the living area, walls of glass frame the forest, making the room feel like an outdoor lounge. A cozy nook projects into the treetops, serving as an informal dining spot and a place for puzzles.
A double-sided fireplace anchors the space. One side features Venetian plaster with a limestone surround, while the opposite side belongs to a newly added two‑story study with a vaulted ceiling.
The study’s floor‑to‑ceiling stone hearth combines local stone and river rock, echoing the house’s original material palette. A vertical bank of windows mirrors the hearth, and built‑in cabinetry with fluted pilasters blurs the line between furniture and architecture.
The forest frames every view.
Dining is set in a moody room where custom ceiling trim and mountain‑inspired wall coverings create intimacy. A dark wood china hutch, a bespoke wet bar, and a cherished baby‑grand piano complete the entertaining space.
Related: BC Penthouse Features Stunning Black and White Design
Beyond the dining room, a screened porch functions as an outdoor room with mechanized screens for sun protection. Stone pillars transition to timber at the railing, balancing solidity with openness while framing the forest view.
For families that travel, the owners have integrated cultural artifacts collected from Asia, Africa, and Europe throughout the interior, turning each room into a subtle gallery of their experiences.
The renovation demonstrates how a mid‑century stone house can evolve without losing its essence. By pairing traditional materials with modern forms, the project creates a “treehouse” atmosphere that draws the woods inside, offering a seamless indoor‑outdoor flow.
The flexible layout supports daily living and larger gatherings. Custom cabinetry, thoughtful circulation, and durable finishes suggest the space will remain functional and inviting for years to come.
Overall, the project showcases a careful balance of preservation and innovation, delivering a residence that feels both rooted in its 1970s origins and ready for contemporary life.
