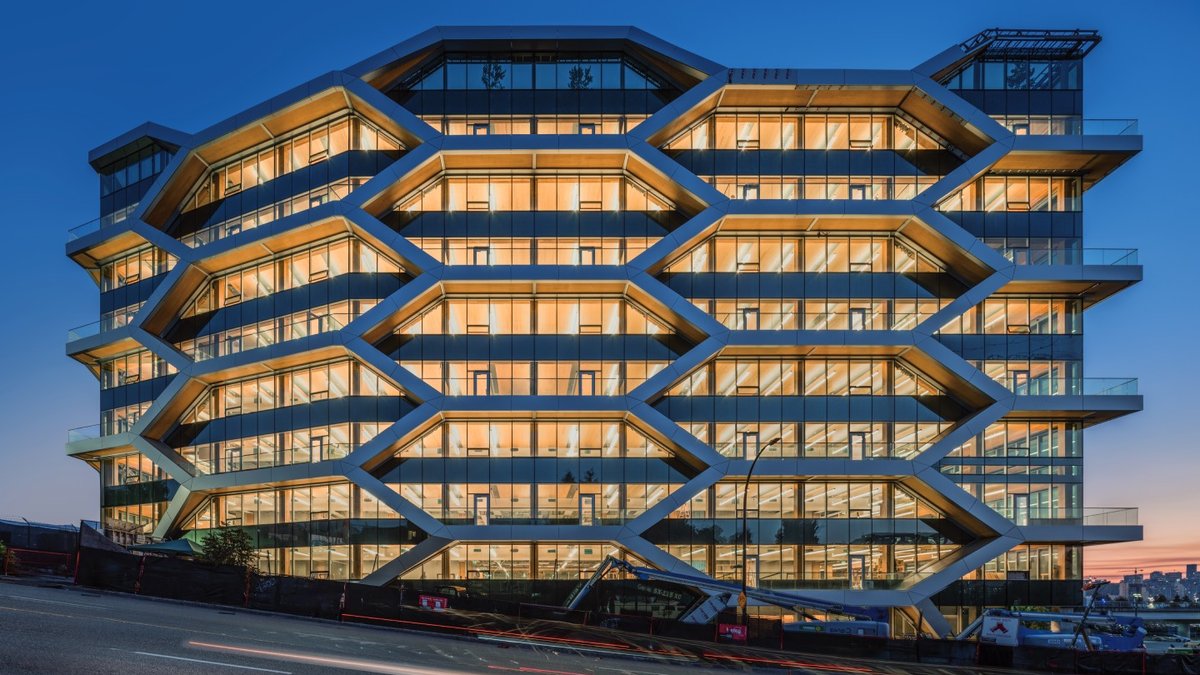
Vancouver’s new office tower, known as The Hive, showcases a low‑carbon timber exoskeleton that gives the 10‑storey building a honey‑comb appearance while cutting its overall embodied carbon.
Design choices shift structural load to the perimeter
The project was developed by architectural firm DIALOG in partnership with structural engineers Fast + Epp. Their goal was to employ mass timber throughout a 15,500‑square‑metre development, a decision that already set the building apart in a market dominated by concrete. “We knew from the beginning that we wanted this to be mass timber,” said Lindsay Duthie, an architect at DIALOG’s Vancouver studio.
Initial concepts explored a conventional post‑and‑beam layout, but the team soon pursued a more forward‑thinking approach. “We started out by looking at a post‑and‑beam scenario, but we also wanted to explore what innovations were possible,” Duthie explained. The final design moves seismic resistance elements to the building’s perimeter, creating a series of glulam brace frames that form the honey‑comb exoskeleton.
By relocating much of the structural load away from the core, the brace frames free up interior space, allowing for more open floor plates. Glulam beams and columns support the floors, while four cross‑laminated timber (CLT) shear walls work together with the exterior frames. “This project does not have concrete cores. In fact, it doesn’t have any concrete above the level two slab, except for the concrete floor topping,” Duthie added, noting the reduction in carbon‑intensive materials.
Exterior balconies add a rare amenity
The honey‑comb expression also creates a rhythm of balconies that run along the east, south and west elevations. Each level features a two‑metre‑deep outdoor space, a feature seldom found in commercial office towers. “We have a balcony system that follows the honeycomb expression, so every level has access to the outdoors,” Duthie said. Weather‑treated wood soffits frame the thermally broken balconies, extending the timber aesthetic beyond the interior.
Related: Summary Constructs Home from Recycled Rice Husk Panels
Exposed wood soffits lend a warm feel to the facade, contrasting with the glass curtain wall. The balconies not only provide occupants with fresh air and views of False Creek Flats, they also animate the building’s exterior, making the structure feel more approachable despite its height.
From a practical standpoint, the timber exoskeleton cuts the need for a massive concrete core, which traditionally accounts for a large share of a building’s embodied carbon. The combination of glulam brace frames and CLT shear walls creates a structurally sound skeleton that meets seismic requirements while keeping the carbon footprint low. This approach aligns with city goals to increase the use of sustainable materials in high‑rise construction.
The Hive stands as the tallest braced‑frame timber building on the continent, showing that wood can compete with concrete at scale. It may encourage developers to consider timber alternatives for large office towers, especially where seismic performance is a key concern.
While the building’s striking geometry draws attention, the real benefit lies in its contribution to lower‑carbon construction practices. The reduced reliance on concrete and the extensive use of wood—an inherently renewable resource—provide a template for how urban development can evolve without compromising structural integrity.
It offers a glimpse of future possibilities.
