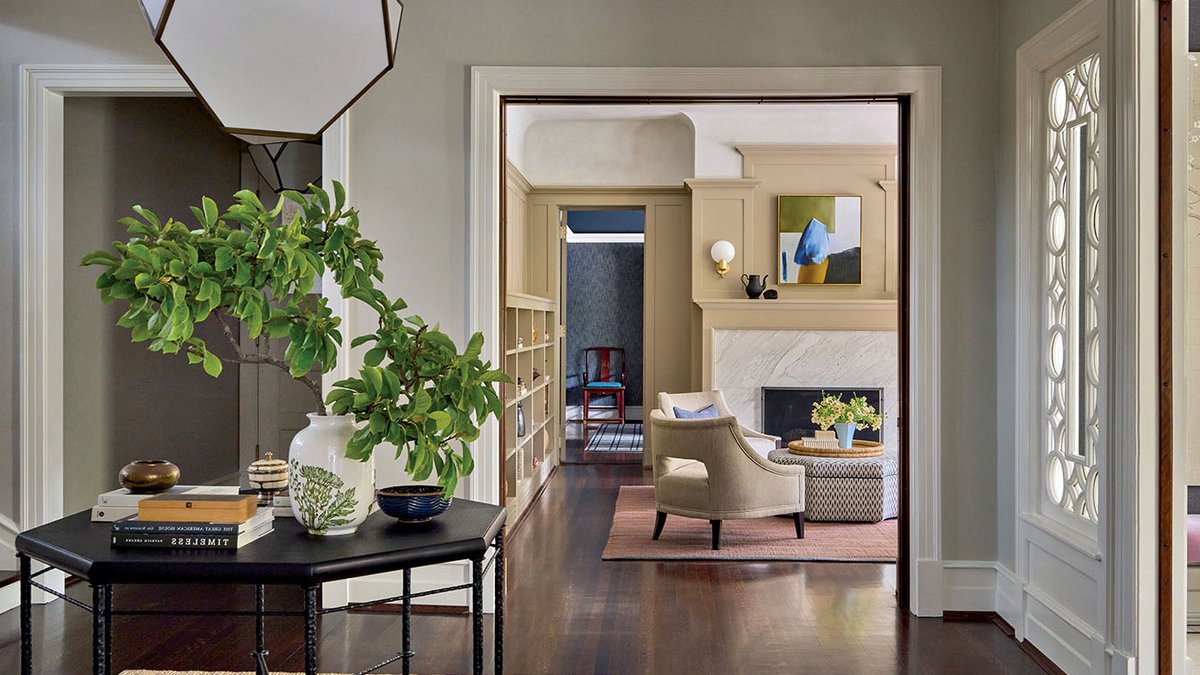
The 1899 shingle-style house in Winnetka, Illinois, had aged gracefully—its original dentil molding, pocket doors, and deep eaves intact after more than a century. New owners wanted more than preservation. They sought a home that functioned as a retreat, blending family life and entertaining with its storied past.
The weight of history—and a misplaced addition
Architect Sarah Gooden, who focuses on North Shore homes, described the structure as “special” for its classic lines and unaltered interior. However, a long, boxy addition at the rear, built to house an indoor pool, disrupted the flow. It blocked circulation and hid views of Lake Michigan, turning a potential asset into a dead end.
Gooden explained that removing the addition created space for something better. The change restored the home’s connection to its surroundings, making the lake a focal point again.
A clubhouse for modern living
In place of the pool addition, Gooden designed a gabled structure called the “clubhouse.” Connected to the main house by an enclosed passage, it includes a cozy living area, golf simulator, and expansive bar with dual beer taps. Folding doors open to a patio, pool, pickleball court, and landscaped garden by Bruce Everly.
“This is a great spot for the family,” Gooden said. “You can play outside, watch sports at the bar, or try the golf simulator.” Interior designers Lisa Johnson and Laura Probst adopted the social atmosphere, styling the space like a golf-course clubhouse. Probst noted it was primarily the husband’s domain, designed as a gentleman’s lounge.
Related: Pacific Northwest design bends to the land
The original home presented a different challenge. “The rooms were painted white, and their size made them feel empty,” Johnson said. To add warmth, designers layered textures and colors, such as upholstering the dining room walls in cream-and-taupe fabric, balancing intimacy with the home’s grandeur.
The library, just off the entry, underwent one of the most striking changes. Johnson called it a “debriefing room,” a quiet space for the owners to relax after work. It also serves as an entertaining area, with a freestanding cabinet hiding a bar. This dual purpose reflects the home’s new role, where history and modern life work together.
Homes like this, built when Winnetka was a weekend escape for Chicago’s elite, were designed for leisure. The goal wasn’t just updating them for today’s needs but preserving the ease and charm that defined them. Thoughtful renovations don’t erase history—they allow it to adapt.
The dining room now features Thibaut fabric on the walls, trimmed with Schumacher, and an Iatesta Studio chandelier above deAurora chairs. At 127 years old, the house no longer feels like a relic. It demonstrates how the right changes can make a home feel both timeless and current.
