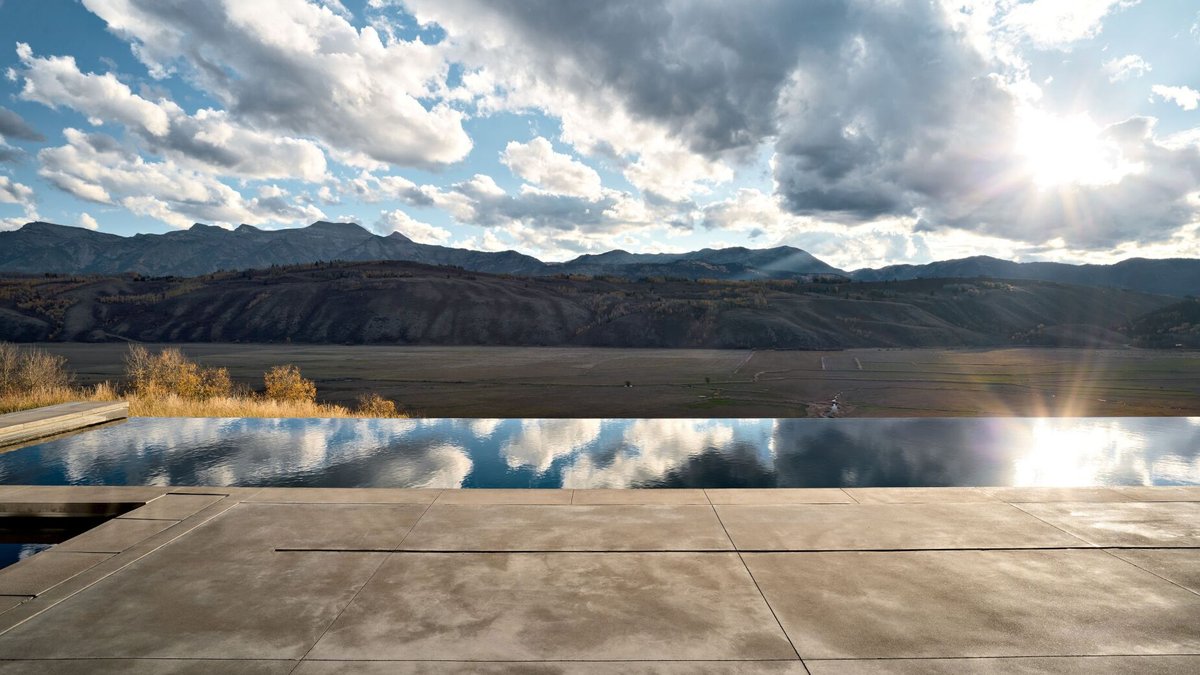
This contemporary Wyoming residence, designed by CLB Architects, embodies luxury home design at its finest, with awe-inspiring views and artful aesthetics that improve the living experience. The Mountain West’s wild beauty is on full display in Wyoming, where the natural terrain and immense open spaces evoke a sense of freedom and quiet charm.
Location and Design
The couple behind this property chose a bluff-side acreage for its unimpeded views of the Teton range, which they say “literally stole their breath.” The site’s location is described as a “Goldilocks location” – not too close, not too far – with the airport, grocery store, and ski resort all within 20 minutes. The residence is imagined as a legacy home, where their three teen- and college-aged kids, and eventual grandkids, can gather.
The couple involved their children in the design process, bringing them to meetings with the architectural team. One of their sons even suggested moving the staircase, which was done. This level of involvement ensured the home was tailored to their family’s needs.
Architecture and Interior Design
CLB Architects’ Eric Logan, Kevin Burke, and Bryan James, along with interior designers Sarah Kennedy and Jaye Infanger, worked closely with the clients to craft a deeply personal and thoughtful space. The home features a boomerang-shaped layout, with a single-story approach that unfurls into two levels cascading toward the valley.
The material palette of concrete, steel, and wood echoes the rugged terrain and converses with the surroundings. The living room, flanked by Bildau & Bussmann windows, offers dual views of the interior courtyard and Teton range. A custom-size, infinity-edge lap pool and a station for hot chocolate and warm sandwiches are just a few of the home’s unique features.
Sarah Kennedy says, “We pride ourselves on working closely with each client to create deeply personal and thoughtfully crafted spaces. And a place that offers you the ability to connect to family, to each other, to the land – that’s really the most amazing luxury you could have.”
Related: Vancouver’s Hive showcases dynamic low‑carbon timber exoskeleton
A Sanctuary for Family and Nature
The home’s design is centered around creating a sense of connection to family, nature, and the land. The use of natural materials, careful placement of windows, and thoughtful design elements all contribute to a sense of harmony with the surroundings. Logan notes, “It’s a privilege to listen to our clients’ needs and to the property, ultimately wringing the best from the attributes of the place.”
They considered the family’s needs and the site’s unique characteristics, crafting a home that not only meets but exceeds their expectations. The result is a sanctuary that seamlessly blends luxury and nature, creating a truly unique living experience.
The home’s distinctive layout and thoughtful design elements, such as the curvaceous kitchen island and custom-commissioned dichroic glass sculpture, all contribute to a sense of luxury and refinement. They included an infinity-edge lap pool with a view of the Teton range, just one example of the home’s many impressive features.
With its stunning views, thoughtful design, and luxurious amenities, this Wyoming residence is a true masterpiece of contemporary home design. The collaboration between the clients and designers has resulted in a home that is not only beautiful but also deeply personal and meaningful.
It is a legacy home.
