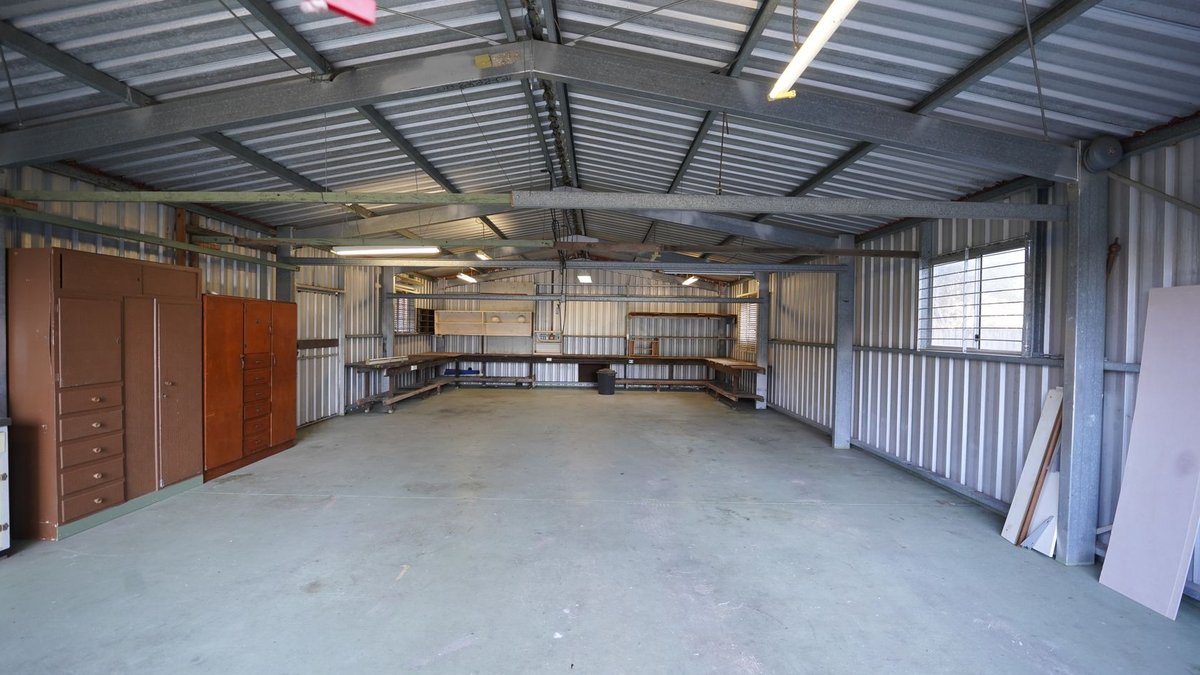
Converting a garage into living space in Atlanta often starts with a simple vision. Homeowners see an underused garage and imagine a home office, guest suite, or gym. However, the transition requires more than cosmetic changes. Structural modifications, insulation, HVAC upgrades, and local building codes dictate the success of these projects. A recent project in Decatur highlighted the gap between expectation and reality. The homeowner expected replacing the garage door to be the primary challenge, but contractors found moisture issues beneath the slab and an electrical panel with no remaining capacity.
Addressing those hidden problems added time to the schedule, but it also prevented future flooring damage and expensive electrical repairs later on. For residents, this means the initial excitement of a new room often clashes with the logistical reality of renovation. The process shifts from a simple design exercise to a complex negotiation with the building’s existing limitations, requiring patience before a single hammer swings.
Local Zoning and Permitting
Before selecting flooring or paint, property owners must confirm compliance with local zoning regulations. Atlanta, along with Cobb, DeKalb, Fulton, and Gwinnett counties, maintains distinct permitting processes. Homeowners associations (HOAs) also impose their own development standards. Taking time to verify these requirements early helps prevent costly delays once construction begins.
Related: Builders Look to Green Transport Options
Most conversions require building, electrical, and mechanical permits. Adding a bathroom or kitchenette typically triggers plumbing permits as well. Confirming these requirements before finalizing plans reduces the risk of changes during construction. Skipping this step can lead to fines or the need to undo completed work.
Climate and Structural Needs
Atlanta’s long, humid summers make moisture management a critical priority. Older garages were often built without vapor barriers because they were never intended for conditioned living. Before framing begins, the slab should be tested for moisture to determine if mitigation is necessary. Proper air sealing around windows and doors helps reduce humidity and improve energy efficiency.
Structural evaluation is equally important before modifying walls. It is necessary to determine if framing supports roof loads or other structural elements. Load-bearing components must be reinforced appropriately to maintain the home’s integrity. Replacing a garage door with a permanent wall requires integration with the existing structure and compliance with local codes.
Related: Arbor details supplier switching process
Mechanical Upgrades Drive Costs
Garages were not originally designed as conditioned spaces, so HVAC and electrical systems usually need updates. Extending an existing HVAC system might work, but a ductless mini-split often provides better humidity control and energy efficiency. Electrical improvements may include new dedicated circuits, additional outlets, LED lighting, or a service panel upgrade.
These upgrades should comply with current building and energy codes rather than the standards in place when the home was originally built. Investing in these systems during construction is more cost-effective than opening finished walls later to correct deficiencies. The age of the home plays a significant role here. Neighborhoods like Decatur, Kirkwood, and Grant Park often have aging infrastructure that requires attention.
Budgeting for the Unexpected
The total cost varies significantly based on the size of the garage and the intended use. A simple home office requires less investment than a guest suite with a bathroom or kitchenette. Plumbing, HVAC, and electrical work can significantly increase the overall investment. The biggest financial surprises usually stem from bringing the structure up to current residential standards.
