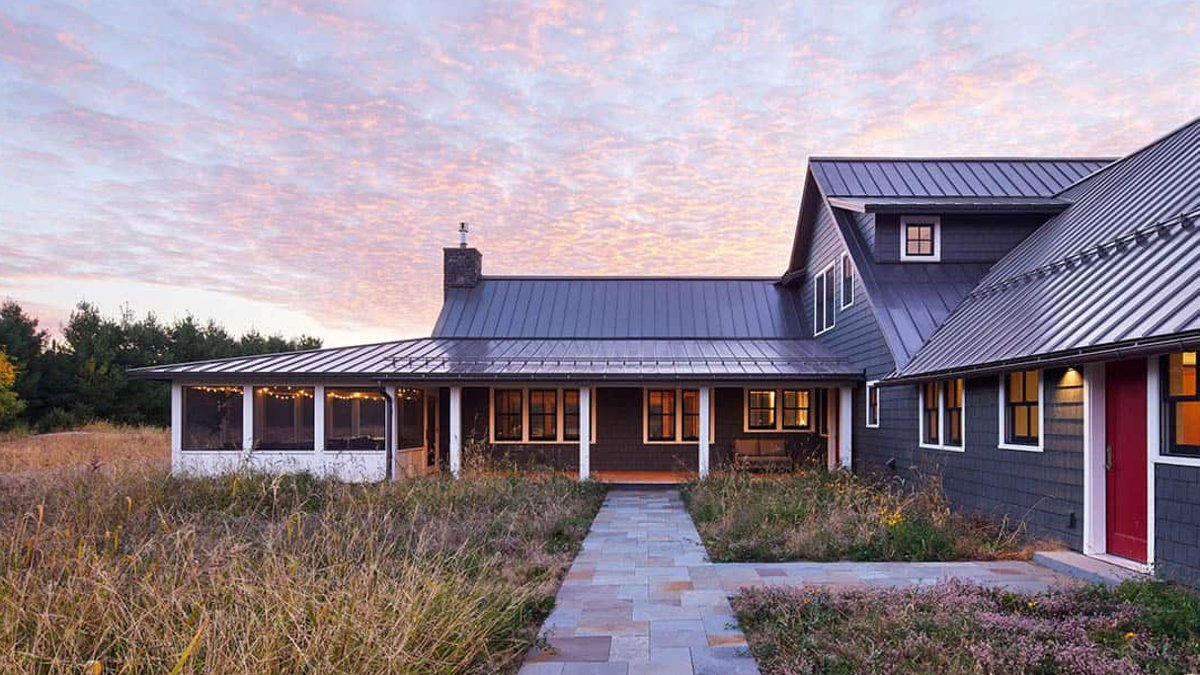
A prairie-style lake house in Chisago Lake Township, Minnesota, has become a retreat for a Twin Cities family of four, blending sustainable design with a deep connection to the surrounding setting.
Design rooted in nature and simplicity
The home, designed by Albertsson Hansen Architecture, sits on an undeveloped property with lake frontage, wetlands, and wooded trails. Its layout prioritizes natural light and views, with large windows framing meadows, wetlands, and the lake. The design emphasizes sustainability, including energy-efficient systems and the capacity for future solar panel installation.
A central great room anchors the home, combining the kitchen, dining, and living areas around a traditional stone fireplace. Exposed Douglas fir beams stretch across the ceiling, reinforcing the structure’s organic aesthetic. The color palette remains soft and earthy, favoring natural materials like wood and stone.
Secondary spaces, including a screened porch and a guest house with an outdoor shower, extend the home’s connection to the outdoors. The property also features a greenhouse and a garden, supporting the family’s interest in gardening and prairie restoration.
A retreat built for daily life
The home balances rustic charm with modern functionality. Custom Shaker-inspired furniture and a Windsor-style bench in the entryway add warmth, while an entertainment room with a ping-pong table and a loft landing overlooking the space cater to family activities. Upstairs, a sitting room offers lake views, and a guest bedroom with a sloped ceiling maintains the home’s cozy, lived-in feel.
Related: South Carolina Home Offers Panoramic Blue Ridge Views
The owners’ bathroom includes a clawfoot tub, and a hallway lined with built-in bookshelves adds practical storage without disrupting the design’s simplicity. The mix of dark shingles, warm wood, and stone gives the home a grounded, timeless appearance.
Photography by Corey Gaffer Photography and Canary Gray Photography captures the home’s integration with its surroundings, where every window and porch seems positioned to draw the setting inside.
This isn’t the first Minnesota retreat to blur the line between indoor and outdoor living. Similar projects, like a cottage on Pelican Lake or a Lake Minnetonka home designed for entertaining, share a focus on natural materials and seamless transitions to the outdoors. What sets this design apart is its quiet restraint—no grand gestures, just a deliberate harmony between architecture and nature.
The home’s interior designer, Sarah Hughes of Allied ASID, worked to ensure the space remained both functional and serene. The result is a retreat that feels equally suited for quiet mornings on the porch and hands-on hobbies like woodworking.
