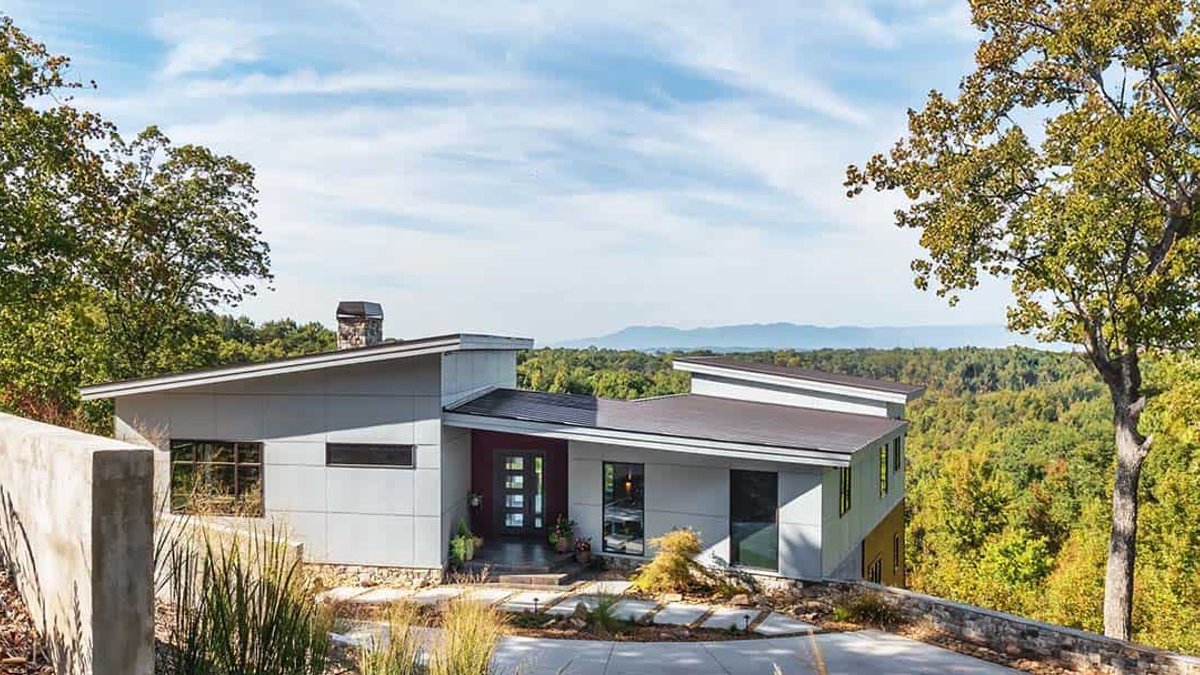
A contemporary South Carolina home perched on Paris Mountain offers sweeping sightlines of the Blue Ridge Mountains, blending modern architecture with Appalachian materials.
Design that follows the ridge
Designed by Tindall Architecture Workshop, the residence was meant to look as if it has always belonged to the site. The structure spans 3,652 square feet and rests on a ridge that overlooks the surrounding hills.
Floor‑to‑ceiling windows dominate the great room, allowing daylight to flood the interior while framing the forested setting. Twelve‑foot sliding doors open onto a reinforced deck that feels like a roof for the sky, inviting outdoor living at any hour.
The interior design, handled by ID Studio Interiors, balances sleek surfaces with warm wood and stone. A two‑sided fireplace with a steel mantel sits in a stone surround, anchoring the open‑concept family area.
Materials that echo the outdoors
The kitchen features porcelain countertops paired with a natural stone island, while mixed‑wood ceiling panels incorporate backlit LED strips for subtle illumination. These choices keep the aesthetic minimal yet inviting.
Related: BC Penthouse Features Stunning Black and White Design
A three‑season screened porch adds another layer of indoor‑outdoor flow. Equipped with a ceiling fan and infrared heater, the space can be used in both warm and cooler months without sacrificing comfort.
The master suite includes a large window that frames the distant peaks, and the en‑suite bathroom uses river rock accents to echo the surrounding terrain, creating a calm, spa‑like atmosphere.
In comparing this project to other recent mountain residences, it’s clear that architects are increasingly prioritizing seamless transitions between interior spaces and the natural world. The emphasis on large glazing and natural finishes mirrors a broader trend toward homes that serve as extensions of their settings.
Features that support daily life
A modern powder room showcases a floating wood vanity, reinforcing the home’s clean lines. Throughout, the use of stone and timber reinforces a sense of place while maintaining a contemporary feel.
The deck, designed for both relaxation and entertaining, is spa‑ready. Its layout encourages gatherings that take full advantage of the panoramic backdrop.
Related: Modular buildings offer flexible construction options
Even the lighting strategy reflects the setting; backlit LED fixtures in the ceiling provide a warm glow that mimics the soft light of dusk filtering through the trees.
Photographer Aaron Fine captured the property’s relationship to its environment, highlighting how the structure seems to rise naturally from the hillside. The images show the home bathed in the changing light of the Appalachian sky.
Location and surroundings
Paris Mountain, a modest peak within the Greenville area, offers residents a mix of wooded trails and open vistas. The home’s placement on the ridge ensures unobstructed views of the Blue Ridge Mountains to the west.
Overall, the property demonstrates how thoughtful design can honor its setting while delivering upscale living. Its combination of glass, stone, and wood creates a residence that feels both contemporary and rooted in the Appalachian environment.
