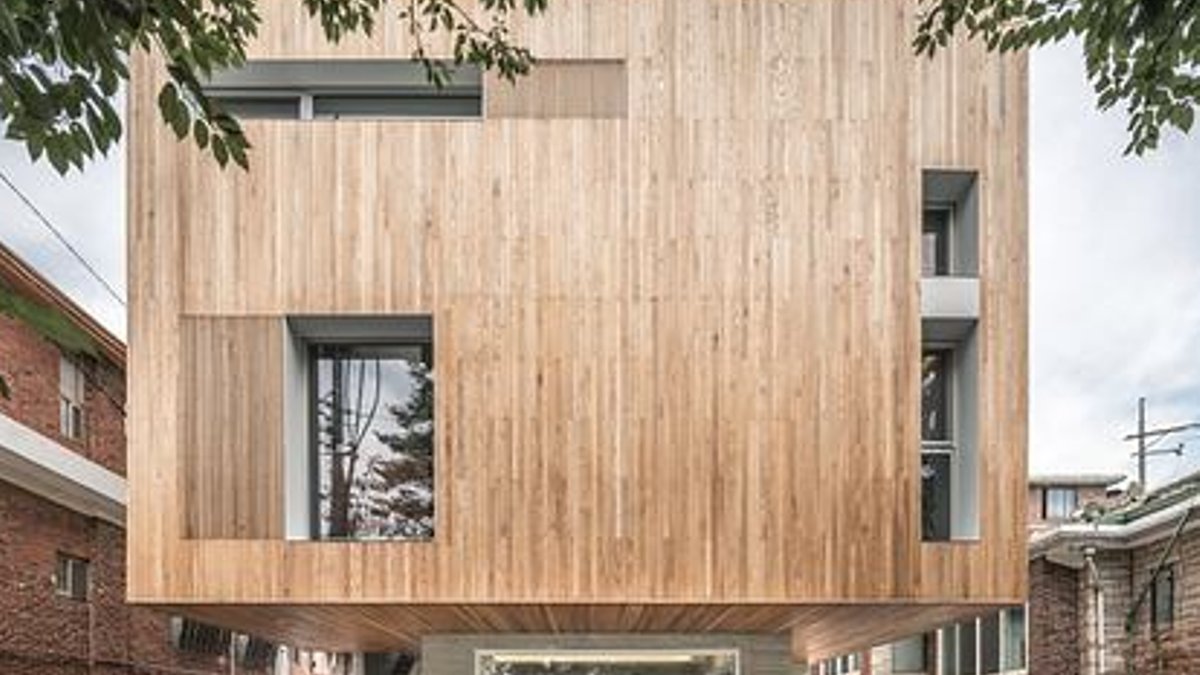
deDear Yeonnam, a residential project in Seoul, South Korea, merges domestic living with commercial space beneath a showroom. Designed by architect Hyeonjin Cho, the building features a board-formed concrete base supporting a charred-ash timber volume that appears to float above a recessed ground floor. The structure accommodates a fashion-designer couple’s home alongside a neighborhood showroom and commercial area.
Vertical Organization and Public-Private Separation
The mixed-use design establishes a clear vertical hierarchy. The basement and ground floor house the showroom and commercial space, directly engaging the street. Three residential levels rise above, enclosed within a darker timber shell that creates a distinct transition between public and private zones. Pulling the ground floor back from the street forms a sunken court, allowing natural light into the basement while defining the upper volume’s silhouette.
This arrangement separates the building’s dual roles without constructing separate entities. The concrete base meets the street with direct accessibility, while the residence above gathers within a more contained envelope. The separation supports both the commercial functions below and the intimate domestic life above.
Interior Layout and Functional Spaces
Inside the residence, a double-height gallery lounge serves as both living area and display space for the owners’ collection. The entrance, bathroom, and guest room are arranged along one side, preserving the main volume as a single expansive room. A glass-balustraded mezzanine overlooks the space without interrupting its vertical proportions.
The bedroom is treated as a loft, sharing walls and ceiling with the level below and connecting through an open void. Adjacent to the bathroom, a walk-in closet occupies space comparable to a full bedroom, reflecting the practical demands of two fashion designers. The kitchen and dining room on the top floor open to a compact terrace, providing outdoor space for guests and the couple’s dog.
Environmental and Material Details
Limited openings are strategically placed to illuminate each floor and enable cross-ventilation. Motorized windows high near the ceiling supplement natural airflow, integrating environmental performance into the restrained design. Vertical charred-wood siding on the upper volume uses grooved, interlocking boards to shed rainwater, while louver-like sections near windows adjust the facade’s proportions.
The concrete base is formed with boards matching the timber cladding’s width, creating a continuous rhythm across contrasting materials. Concealed elements like the air-conditioning louver wall and letterbox are integrated into the stair wall and facade to maintain clean exterior lines. Across the street, cherry trees cast shifting shadows over the dark timber, adding a seasonal dimension to the otherwise controlled elevation.
