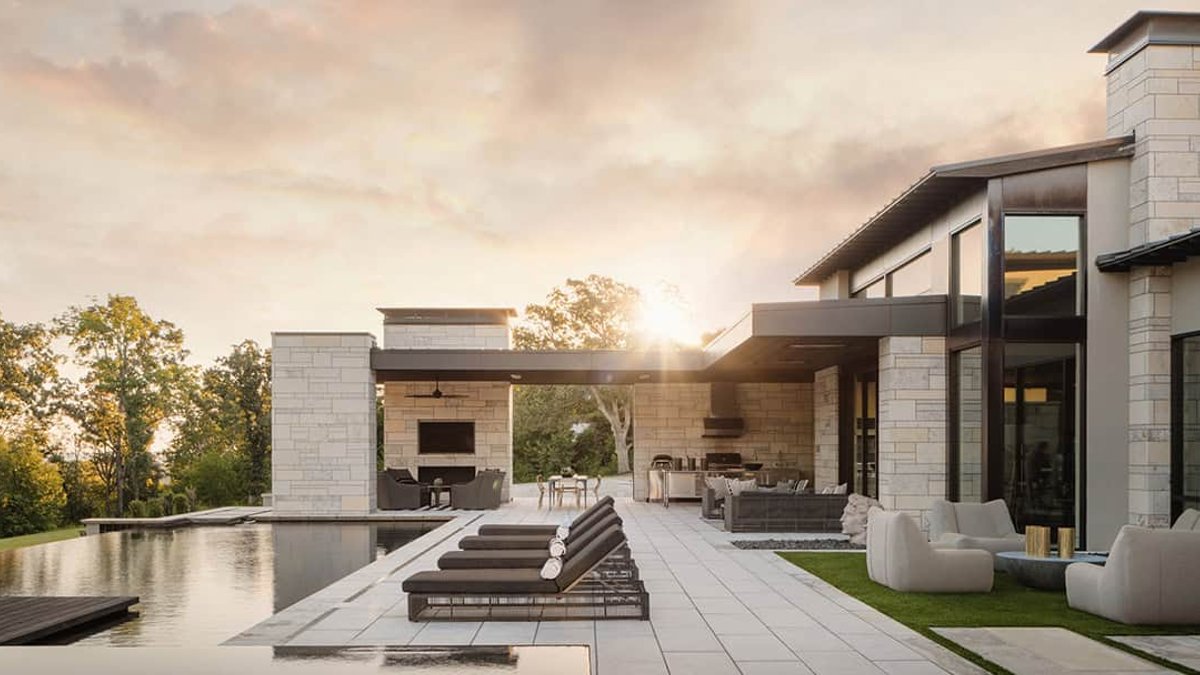
The limestone home sits on a hilltop clearing in Fayetteville, Arkansas, where the Ozark setting drops away in every direction. Designed by ALIGN Austin Architects, the house follows the natural curve of the ridge, its wings stretching east and west to capture panoramic views of the countryside.
The land shaped the design
The approach along the narrow Ozark road ends at a cluster of oaks that frame the site. From there, the topography falls sharply to the north and east, exposing long sightlines across the hills. The architects used that geography as a guide, anchoring the home to the crest and letting its roofline dip and rise with the terrain.
Limestone walls emerge directly from the ground, marking the boundaries between formal and informal spaces. The private wing extends east, while the central living areas open toward the west, where entertaining happens. Floor-to-ceiling glass in nearly every room ensures the views remain the focal point.
Materials echo the setting
The exterior palette stays close to the earth: buff and gray lueder limestone, metal panels, and plaster in muted grays and blacks. Inside, those tones shift into richer contrasts—deep blacks, warm golds, and brass accents—creating a more lively version of the same color range.
Related: Steamboat cabin blends modern charm with rustic style
A glass pivot door at the front offers a straight line of sight through the house to the backyard and beyond. The kitchen features a marble slab wall and black cabinetry, while the owner’s bathroom centers on a stone soaking tub. Outside, an infinity pool and pavilion extend the living space into the setting.
The architects avoided dramatic gestures. Instead, the home feels like a natural extension of the hill, its limestone walls and low-slung roof blending into the rise and fall of the land. The result is a quiet presence rather than a statement—one that prioritizes the views over the architecture itself.
If the house has a flaw, it might be the sheer number of windows. While they flood the interior with light and frame the Ozark scenery, they also leave little room for privacy or shade. The design leans heavily on the assumption that the setting is enough to hold attention, and in this case, it is.
Fayetteville’s climate—hot summers, occasional ice storms—could test the home’s all-glass approach. But for now, the balance works. The limestone and metal facade weathers well, and the interior’s bold contrasts keep the space from feeling too austere. The real luxury isn’t the materials or the furnishings, but the way the house disappears into the view.
