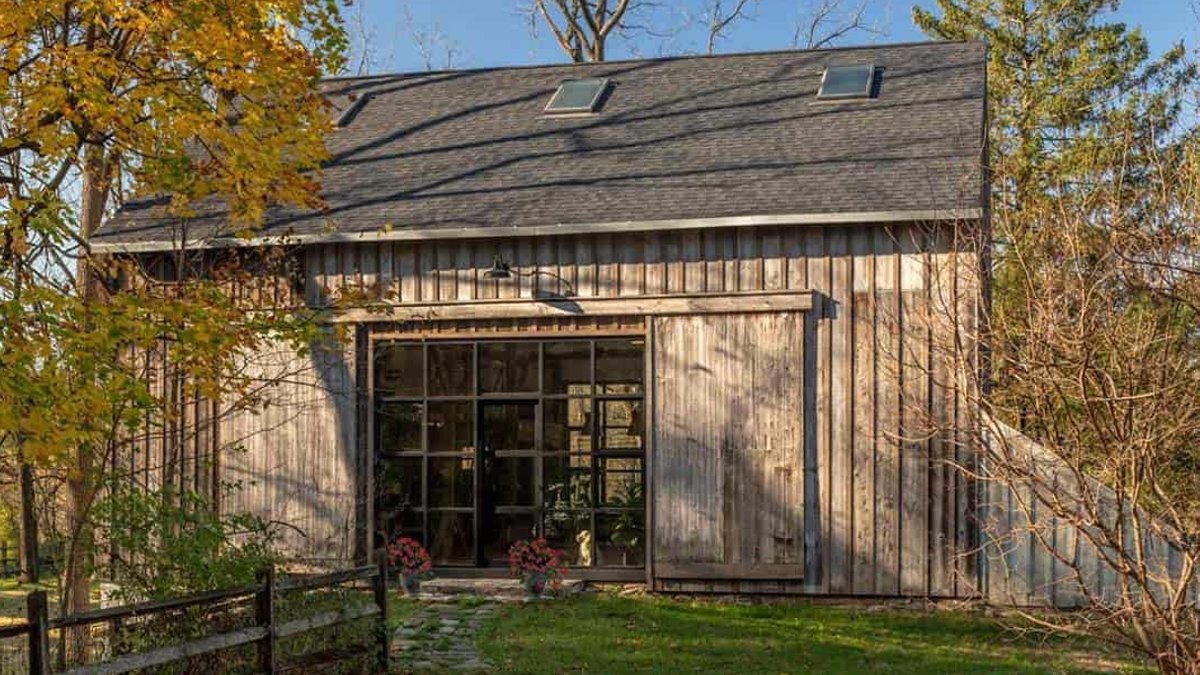
A historic two-story bank barn in Phoenixville, Pennsylvania, has been converted into a contemporary artist’s studio and guest house by Anthony Miksitz and Janiczek Homes. The barn, originally constructed in the 1700s, is located on a three-acre property that also features a circa-1745 Chester County farmhouse owned by the homeowner, a painter and potter.
The project aimed to transform the former agricultural building into a functional creative workspace while preserving its historic identity. The renovation focused on maintaining the barn’s original timber framing, soaring ceilings, and open interior volume.
They allowed the existing structure to remain the focal point, creating a studio that feels both authentic and purpose-built. Natural light plays a central role in the project, with a large storefront opening, expansive doors, and carefully positioned skylights bringing daylight deep into the studio.
The barn was upgraded with modern plumbing, electrical, HVAC, and insulation systems that were carefully integrated into the historic structure. A compact kitchen, bathroom, and sleeping loft provide the functionality needed for extended periods of work without compromising the openness that defines the studio.
Preserving Historic Character
The kitchen features a trough-like sink salvaged from a photographer’s darkroom, while the dining area is illuminated by pierced brass pendant lights that once hung in a mid-century hotel. Every intervention was guided by a simple objective: preserve the character of the original barn while adapting it to serve an entirely new purpose.
The result is a workspace that respects its history while supporting the needs of a contemporary artist. The open and airy layout helps the homeowner facilitate gatherings with art groups and community organizations, and she loves cooking using fresh ingredients from her thriving vegetable garden between the farmhouse and barn.
The converted barn has two sleeping lofts that accommodate overnight guests, and the studio/guest house character is enhanced by salvaged finds such as the darkroom sink, hotel pendant lights, and a vintage table-turned-vanity.
The barn beautifully retains its original timber frame, wide-plank floors, and tall open volume. The kitchen and bath feature white subway tiles, each uniquely handcrafted by members of an artist collective in Mexico, with charcoal grout highlighting the imperfections of each tile.
The large commercial windows at the front and back of the barn allow abundant natural light to flood in, while six skylights framed in barnwood also help bathe the interiors in natural light. The homeowner refinished the raised-panel wood bathroom door, leaving a touch of white paint to reveal the door’s past, and the door hardware is vintage.
In practice, this development means that the homeowner can now work and live in a space that is both functional and inspiring, with plenty of natural light and opportunities for creative expression. The studio’s design allows for a seamless transition between work and leisure, making it an ideal space for an artist who values flexibility and creativity.
Related Post: Stunning Colorado Mountain Home Renovated for Aging in Place
Repurposing Historic Buildings
The barn’s conversion into an artist’s studio shows the potential for historic buildings to be repurposed and reimagined for modern use. By preserving the barn’s original character and incorporating salvaged and handmade elements, the designers have created a unique and inspiring space that honors the building’s past while supporting the needs of a contemporary artist.
Anthony Miksitz and Janiczek Homes‘ work on the barn has resulted in a space that is both functional and aesthetically pleasing. The homeowner’s studio is a place where she can express her creativity and connect with her community.
The studio’s design has been carefully considered to meet the needs of a contemporary artist. The open layout and abundance of natural light make it an ideal space for working on various projects.
The homeowner’s love of cooking and gardening is also reflected in the studio’s design. The kitchen is equipped with modern appliances and plenty of counter space, and the garden between the farmhouse and barn provides fresh ingredients for her cooking.
The barn’s conversion is an example of how historic buildings can be repurposed for modern use. The designers’ attention to detail and commitment to preserving the barn’s original character have resulted in a unique and inspiring space.
The studio is a sign of the power of creative design and the importance of preserving historic buildings. It shows that with careful planning and attention to detail, it is possible to create a space that is both functional and beautiful.
Creative Design and Preservation
was rewritten to: The studio demonstrates the power of creative design and the importance of preserving historic buildings. It shows that with careful planning and attention to detail, it is possible to create a space that is both functional and beautiful.
The homeowner’s studio is a place where she can express her creativity and connect with her community. The studio’s design has been carefully considered to meet the needs of a contemporary artist.
The barn’s conversion into an artist’s studio has resulted in a space that is both functional and inspiring. The designers have created a unique and inspiring space that honors the building’s past while supporting the needs of a contemporary artist.
