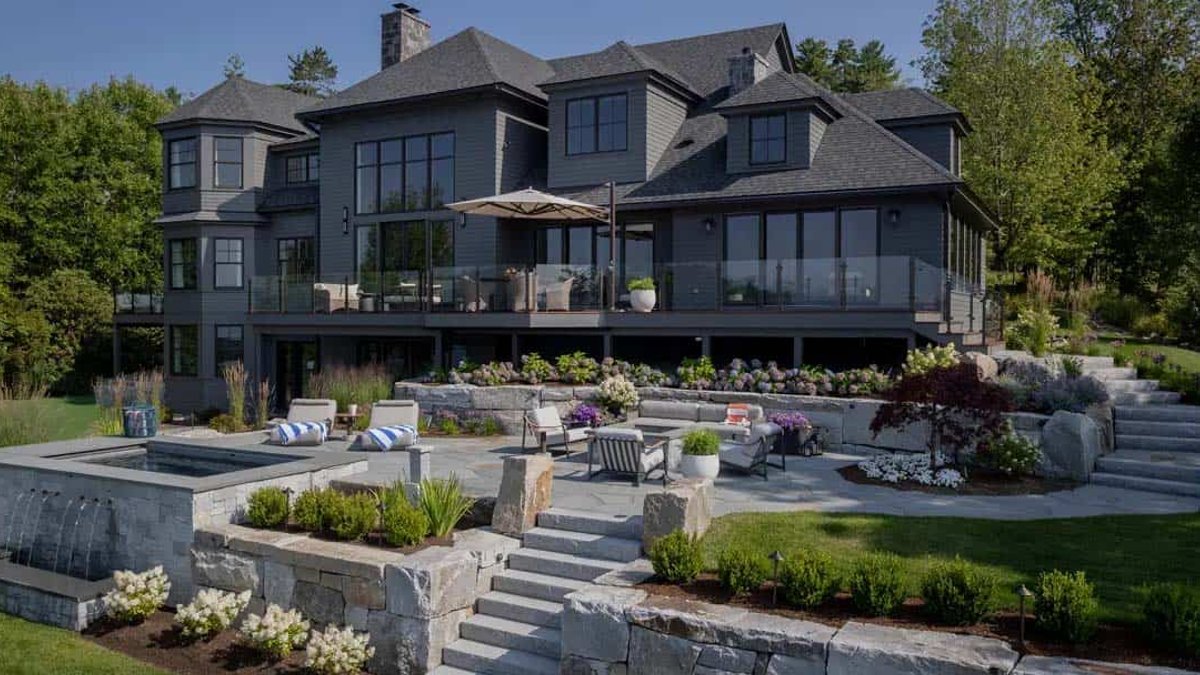
A family retreat on the shores of Lake Winnipesaukee in Alton, New Hampshire, blends Nordic design with practical lakeside living. The home, built by Meridian Construction and designed by Daher Interior Design, maximizes its waterfront location with terraced stone patios, a private boathouse, and a wraparound deck offering expansive views of the lake.
The design balances simplicity and warmth
The interior emphasizes clean lines and natural materials, creating a space that feels modern yet inviting. A warm, understated color palette—drawn from wood, stone, and soft textiles—keeps the home comfortable for both lively gatherings and quiet mornings by the water. The private boathouse at the water’s edge stores boats and doubles as a lounge area for relaxation.
Terrain Planning & Design managed the outdoor areas, while Miracle Farms Landscaping carried out the construction. Watermark Marine Construction installed the boathouse systems.
The layout includes a sunlit foyer with a sculptural console table, a vaulted living room centered on a stone fireplace, and a kitchen with dual islands and zellige tile. The owner’s bedroom offers direct lake views, and the bathroom features a soaking tub, reinforcing the retreat’s focus on comfort and outdoor connection.
A retreat for all seasons
The design skips ornate details typical of New England lake houses, choosing a minimalist aesthetic instead. Upstairs, a bunk room and a guest suite under the eaves provide space for family and visitors. A playroom with built-in media storage and a home office with shelving add function without disrupting the home’s calm atmosphere.
Related: South Carolina Home Offers Panoramic Blue Ridge Views
The stone patios and wraparound deck extend living space outdoors, easing transitions between indoor and lakeside activities. Natural materials like wood, stone, and woven textures create a cohesive look that feels refined yet approachable.
Photography by Michael J Lee Photography highlights the home’s blend of simplicity and elegance. Images show the dining room’s woven pendant light and the powder room’s mural wallpaper. The retreat works equally well for summer afternoons on the water and winter evenings by the fire.
This lakeside design may reflect a broader change in waterfront homes, favoring natural light, open layouts, and stronger ties to the surroundings over heavy ornamentation. The approach suits families seeking a year-round escape rather than just a seasonal getaway.
The home succeeds by merging design with practicality. The boathouse, for instance, isn’t only for storage—it extends living space, blending indoor comfort with outdoor adventure. Such integration could influence future waterfront properties in the region.
Similar principles appear in other retreats, where simplicity and natural elements create peaceful escapes.
