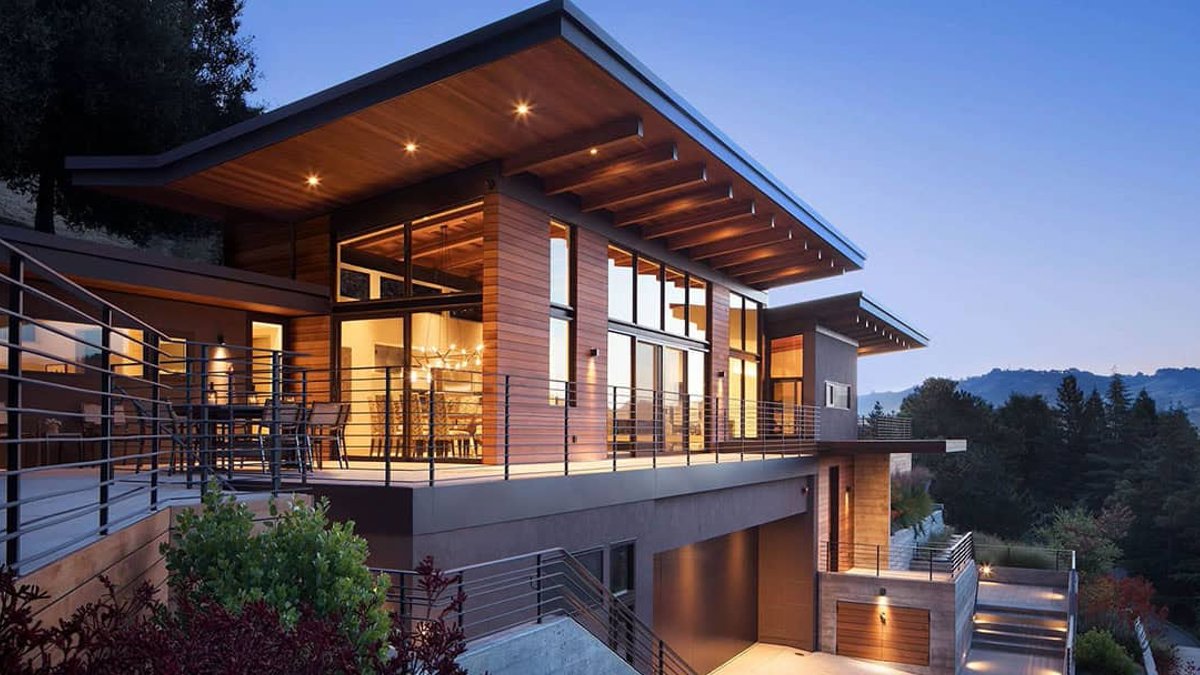
ODS Architecture designed a modern house on a one-acre undeveloped hillside in Orinda, California, to maximize views from every vantage point. This visually striking, 5,000-square-foot, two-story, three-bedroom home features a cedar ceiling, a monolithic cement fireplace column, and expansive glass that provides unimpeded views and floods the open floor plan with California sunlight.
The scope of work included designing a new access driveway, which incorporates a hammerhead-shaped fire truck turnaround and brings all utilities to the house. The architects also explored roof forms such as butterfly shapes that arch upward to take in views of the valley beyond, and it became clear that the steep rising hillside made placing most of the living space on the second floor the best solution.
Butterfly Roof Design
The butterfly roofline is an attractive feature of the home, tilting upward on both sides to catch every angle of the Orinda hillside and valley beyond. Inside, the two-story poured concrete fireplace anchors the open living space, while cedar ceilings help keep the soaring rooms warm and inviting.
We especially love how the homeowner’s woodworking hobby created the custom-built bed and chest in the main bedroom, adding a personalized touch to this hillside retreat. The ground floor has the main entry stairs, a three-car garage, and a woodworking shop with walkable skylights in the roof ceiling.
Upstairs, an elevator serves the main living spaces, bedrooms, pool, and guest bedroom. Every room and the wrap-around decks offer spectacular valley views, courtesy of Western Window Systems. Working with the environment architect, Huettl Environment Architecture, the hard- and soft-scape complements the home with spots of floral color and easily walkable paving.
Exterior Materials
Cedar siding and board-formed concrete exterior materials form the exterior of the residence. A combination of cedar wood siding, board-formed concrete, and stucco creates a unique and visually appealing exterior. Large upward-tilting overhangs provide sun control and frame views out.
Related Post: Modern Home Perches Peacefully in North Carolina Mountains
A mix of materials – cedar, concrete, stucco, and metal – make up the exterior. 3-Car garage doors fit flush with each other and are clad in bronze panels. The front view shows the owner’s bedroom to the left, the entry door at the center, and the living room to the right on the upper second floor.
Interior Design
Inside, the open metal railing with wood floors and a handrail leads up to the second-floor space. High clerestory windows provide lots of natural light, and most are operable for good cross-ventilation. The main hallway has a light blonde hardwood floor.
The kitchen, living, and dining rooms feature fourteen-foot-high ceilings with whitewashed hardwood floors. Spectacular views from the living room are framed by Western sliding doors and windows and a wrap-around roof deck with Stepstone concrete pavers.
Outdoor Living
A new swimming pool with a guest suite on the far right off of the living dining room wing provides a perfect spot for outdoor relaxation. The pool and deck lounge sit next to the guest suite and living room wing. Below the swimming pool deck is a full woodworking shop with thirteen-foot-tall ceilings and cork floors.
Stepping retaining walls with drought-resistant planting and custom concrete stairs are in the foreground framing views of the main house. Random-plank custom concrete stairs contrast nicely with the cedar siding and drought-resistant planting.
As the architects worked to maximize views from every vantage point, they likely considered how the design would impact the homeowner’s daily life. The open floor plan and expansive glass will create a sense of connection to the surrounding environment, making the home feel more integrated into the hillside.
Related Post: Stunning Colorado Mountain Home Renovated for Aging in Place
The homeowner’s woodworking hobby is also an interesting aspect of the design, as it adds a personal touch to the space. The custom-built bed and chest in the main bedroom demonstrate the homeowner’s skill and creativity.
ODS Architecture’s design is a result of careful consideration of the homeowner’s needs and the site’s unique characteristics. They worked to create a home that is both functional and visually striking.
The use of natural materials and the incorporation of outdoor spaces contribute to the home’s sense of harmony with its surroundings. The architects’ attention to detail and commitment to creating a unique and functional living space are evident throughout the design.
The home’s unique features, such as the butterfly roofline and the custom-built woodworking shop, make it a standout example of modern architecture. The combination of natural materials and modern design elements creates a sense of balance and harmony.
The homeowner’s hobby and the home’s design are closely intertwined, reflecting the importance of personal touches in creating a sense of home. The custom-built bed and chest in the main bedroom are a reflection of the homeowner’s personality and style.
The architects’ use of glass and natural materials helps to create a sense of connection to the outdoors, while the home’s unique features and design elements make it a truly special place. The home is a sign of the power of good design to create a sense of harmony and balance.
